
Search results for "Mastering body" in Home Design Ideas
 Michael Nash Design, Build & Homes
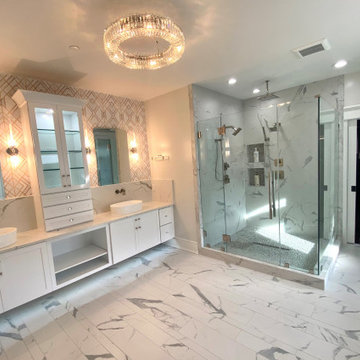
This couple dreamt of having a spa-like master bathroom for their home. Their prior master bathroom was limited and did not have ample space to accommodate all their needs.
We suggested taking advantage of some of the spare room area next door, to enlarge the master bathroom. The remaining area of that spare room became a dressing room with new windows to allow daylight and to join new custom closet room.
Another desire was separate his and her commode/bidet rooms. We designed two dedicated areas for them with a middle area provided for a large set of whirlpools under the window.
The remaining space from adjacent room turned into a large gorgeous floor to ceiling, stone covered walk-in shower with multi showerheads, rain shower, body spray and other amenities. Adjacent to the left, there is a large wall covered with double vanities, custom cabinets, glamorous lighting and other features.
We added large scale porcelain floor tiles with heated floors, decorative glass accent of shower and vanity walls.
A frost glass door to the master bathroom, toilet room and dressing area allows maximum daylight into this distinct and classy master bathroom.
Additionally, vanity walls with vessel sink, wall mount faucet and wallpaper looking custom back wall tile finishes this master bathroom.
 Hawthorn Development Group

Huge walk in shower with Kohler fixtures, recessed body sprays and a motorized skylight.
Dual apothecary vanities provide each person with their own space
 Repp Renovations
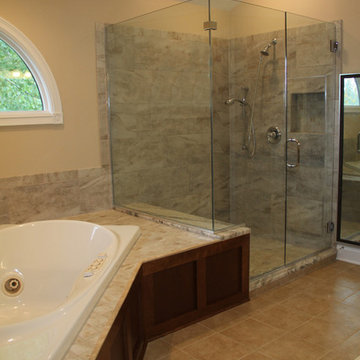
Inspiration for a mid-sized timeless master beige tile bathroom remodel in New York with raised-panel cabinets, medium tone wood cabinets, a two-piece toilet, beige walls, an undermount sink, quartzite countertops and a hinged shower door
Find the right local pro for your project
 Michael Nash Design, Build & Homes
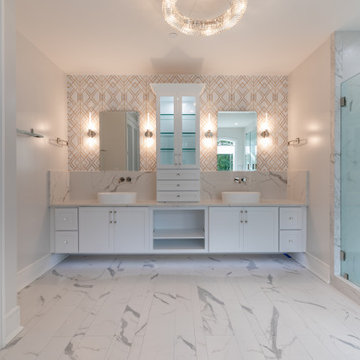
This couple dreamt of having a spa-like master bathroom for their home. Their prior master bathroom was limited and did not have ample space to accommodate all their needs.
We suggested taking advantage of some of the spare room area next door, to enlarge the master bathroom. The remaining area of that spare room became a dressing room with new windows to allow daylight and to join new custom closet room.
Another desire was separate his and her commode/bidet rooms. We designed two dedicated areas for them with a middle area provided for a large set of whirlpools under the window.
The remaining space from adjacent room turned into a large gorgeous floor to ceiling, stone covered walk-in shower with multi showerheads, rain shower, body spray and other amenities. Adjacent to the left, there is a large wall covered with double vanities, custom cabinets, glamorous lighting and other features.
We added large scale porcelain floor tiles with heated floors, decorative glass accent of shower and vanity walls.
A frost glass door to the master bathroom, toilet room and dressing area allows maximum daylight into this distinct and classy master bathroom.
Additionally, vanity walls with vessel sink, wall mount faucet and wallpaper looking custom back wall tile finishes this master bathroom.
 VINCENT ABELL CONTRACTING
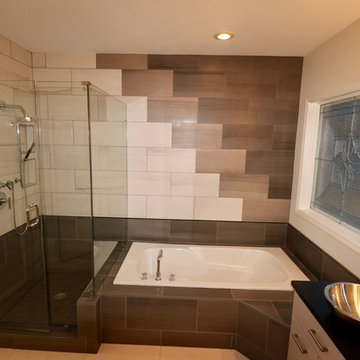
Bathroom - mid-sized contemporary master beige tile, brown tile, white tile and porcelain tile porcelain tile and beige floor bathroom idea in Louisville with white cabinets, white walls, a drop-in sink, solid surface countertops, a hinged shower door and black countertops
 South Bay Design Center

Inspiration for a contemporary medium tone wood floor, brown floor and wood wall bedroom remodel in Los Angeles with beige walls, a ribbon fireplace and a wood fireplace surround

 Michael Rex Architects
Photo Credit: kee sites
Bedroom - small rustic guest dark wood floor bedroom idea in San Francisco with white walls and no fireplace
Bedroom - small rustic guest dark wood floor bedroom idea in San Francisco with white walls and no fireplace

Sponsored
Columbus, OH

HomeCraft Remodeling
Custom Craftsmanship & Build Solutions in Franklin County, Ohio

 Trilogy Construction Company
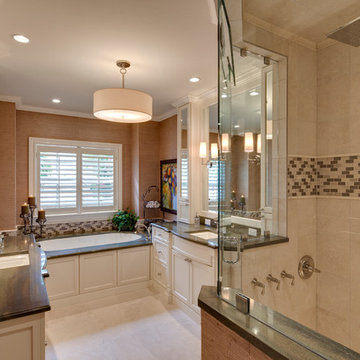
This master bath is the ultimate in luxury. From the full spa shower with body jets, rain head and dual shower heads to the polished marble floor and crystal chandelier.
 41 West
Here's what our clients from this project had to say:
We LOVE coming home to our newly remodeled and beautiful 41 West designed and built home! It was such a pleasure working with BJ Barone and especially Paul Widhalm and the entire 41 West team. Everyone in the organization is incredibly professional and extremely responsive. Personal service and strong attention to the client and details are hallmarks of the 41 West construction experience. Paul was with us every step of the way as was Ed Jordon (Gary David Designs), a 41 West highly recommended designer. When we were looking to build our dream home, we needed a builder who listened and understood how to bring our ideas and dreams to life. They succeeded this with the utmost honesty, integrity and quality!
41 West has exceeded our expectations every step of the way, and we have been overwhelmingly impressed in all aspects of the project. It has been an absolute pleasure working with such devoted, conscientious, professionals with expertise in their specific fields. Paul sets the tone for excellence and this level of dedication carries through the project. We so appreciated their commitment to perfection...So much so that we also hired them for two more remodeling projects.
We love our home and would highly recommend 41 West to anyone considering building or remodeling a home.
 Creative Design Construction, Inc.
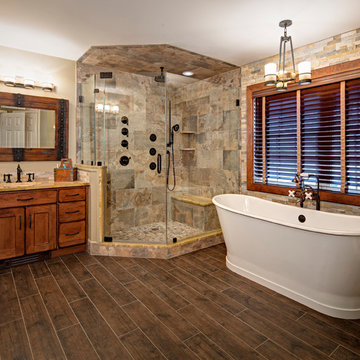
Large mountain style master beige tile and ceramic tile medium tone wood floor bathroom photo in New York with flat-panel cabinets, distressed cabinets, a two-piece toilet, beige walls, an undermount sink and granite countertops
 Michael Nash Design, Build & Homes
2013 NKBA MEDIUM BATH
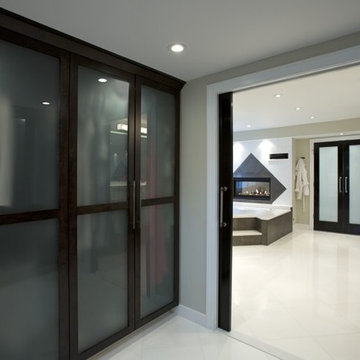
When this young couple purchased their nearly 25-year-old colonial, the master bathroom was the first thing they wanted to change. Drab looking with worn out cabinets and a shower that was too small, it didn’t fit their modern vision for the space.
Working with Michael Nash Design, Build & Homes, they came up with a plan to enlarge the bathroom, stealing space from the master bedroom. The new design includes a much larger shower, the addition of a walk-in shower and more. And the results are nothing less than stunning.
A new, frameless glass shower stall is equipped with a steam unit, body sprays, rain shower head, and thermostatic valve and control. A double-sided fireplace overlooks a large whirlpool tub (also visible from the master bedroom).
Modern wall hanger espresso finish vanities are topped with a marble top and his and her tumbled marble vessel sinks. Two tall linen cabinets bookend the vanity for additional storage. A recessed mirror with back lighting effect was also installed.
Large 20” × 20” white marble floor and walls with dark metallic tile were placed on featured walls for added effects. The floors in both the bathroom and closet are heated.
An enlarged doorway from bathroom to walk-in closet offers double French glass doors which are pocketed for better traffic flow. Built-in closet systems are his and hers with matching cherry espresso finish cabinetry covered by obscure glass doors and a touch pad lighting system. The middle island features shoe racks and tie and socks storage.
Clean, streamlined and functional, the homeowners love this award-winning space.
 Stoneshop

This spacious master bathroom is bright and elegant. It features white Calacatta marble tile on the floor, wainscoting treatment, and enclosed glass shower. The same Calacatta marble is also used on the two vanity countertops. Our crew spent time planning out the installation of the gorgeous water-jet floor tile insert, as well as the detailed Calacatta slab wall treatment in the shower.
This beautiful space was designed by Arnie of Green Eyed Designs.
Photography by Joseph Alfano.
 Custom Surface Solutions

Custom Surface Solutions (www.css-tile.com) - Owner Craig Thompson (512) 966-8296. This project shows a complete master bathroom remodel with before and after pictures including large 9' 6" shower replacing tub / shower combo with dual shower heads, body spray, rail mounted hand-held shower head and 3-shelf shower niches. Titanium granite seat, curb cap with flat pebble shower floor and linear drains. 12" x 48" porcelain tile with aligned layout pattern on shower end walls and 12" x 24" textured tile on back wall. Dual glass doors with center glass curb-to-ceiling. 12" x 8" bathroom floor with matching tile wall base. Titanium granite vanity countertop and backsplash.

Sponsored
Sunbury, OH

J.Holderby - Renovations
Franklin County's Leading General Contractors - 2X Best of Houzz!
 Kandrac & Kole Interior Designs, Inc.
Emily Followill
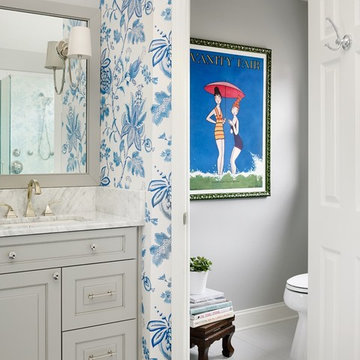
Example of a large minimalist master gray tile and porcelain tile porcelain tile bathroom design in Atlanta with a drop-in sink, shaker cabinets, gray cabinets, marble countertops, a one-piece toilet and gray walls
Example of a large minimalist master gray tile and porcelain tile porcelain tile bathroom design in Atlanta with a drop-in sink, shaker cabinets, gray cabinets, marble countertops, a one-piece toilet and gray walls
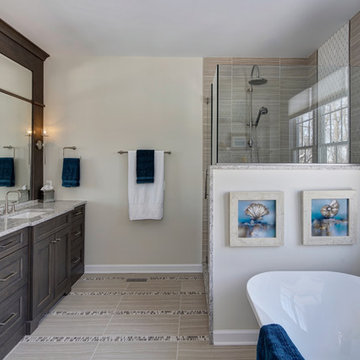
 Insignia Kitchen
Creating symmetry on either side of the vanities was key. Also giving detail and height to the space by framing around the mirror using the same material as the cabinets.
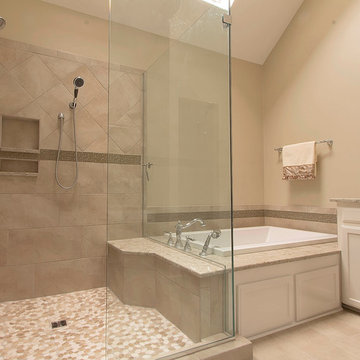
 Kitchen to Bath Concepts
Bathroom - mid-sized traditional master beige tile and porcelain tile porcelain tile bathroom idea in New Orleans with flat-panel cabinets, white cabinets, a two-piece toilet, beige walls, quartz countertops and an undermount sink

 The Nielsen Collection
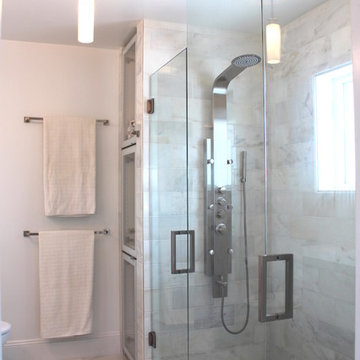
Shower detail, shower column with body sprays
Photo credit: Christi Nielsen
Inspiration for a mid-sized contemporary master beige tile and slate tile slate floor bathroom remodel in Dallas with flat-panel cabinets, medium tone wood cabinets, beige walls, a trough sink and solid surface countertops
Inspiration for a mid-sized contemporary master beige tile and slate tile slate floor bathroom remodel in Dallas with flat-panel cabinets, medium tone wood cabinets, beige walls, a trough sink and solid surface countertops



 Kowalske Kitchen & Bath
Kowalske Kitchen & Bath designed and remodeled this Delafield master bathroom. The original space had a small oak vanity and a shower insert.
The homeowners wanted a modern farmhouse bathroom to match the rest of their home. They asked for a double vanity and large walk-in shower. They also needed more storage and counter space.
Although the space is nearly all white, there is plenty of visual interest. This bathroom is layered with texture and pattern. For instance, this bathroom features shiplap walls, pretty hexagon tile, and simple matte black fixtures.
Modern Farmhouse Features:
- Winning color palette: shades of black/white & wood tones
- Shiplap walls
- Sliding barn doors, separating the bedroom & toilet room
- Wood-look porcelain tiled floor & shower niche, set in a herringbone pattern
- Matte black finishes (faucets, lighting, hardware & mirrors)
- Classic subway tile
- Chic carrara marble hexagon shower floor tile
- The shower has 2 shower heads & 6 body jets, for a spa-like experience
- The custom vanity has a grooming organizer for hair dryers & curling irons
- The custom linen cabinet holds 3 baskets of laundry. The door panels have caning inserts to allow airflow.
 Michelle Drollette Architect
Michelle Drollette
Example of a mid-sized trendy master white tile and stone tile marble floor double shower design in New York with a wall-mount sink, flat-panel cabinets, dark wood cabinets, a one-piece toilet and white walls
Example of a mid-sized trendy master white tile and stone tile marble floor double shower design in New York with a wall-mount sink, flat-panel cabinets, dark wood cabinets, a one-piece toilet and white walls
 Architectural Designs
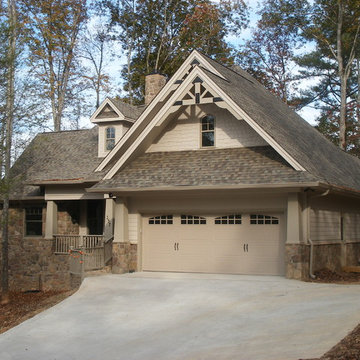
House Plan 16852WG was built from our plans for Mike in Texas by his friend/neighbor/builder in reverse from the plans as originally drawn. The home has a split bedroom layout with a vaulted master and family room. And a flexible floor plan with a study or bedroom option and a bonus room above the garage. As designed the home gives you 1,764 sq. ft. of living space, 3 or 4 beds plus the bonus room. Check it out here and buy it in PDF, CAD or prints to build for yourself: http://www.architecturaldesigns.com/house-plan-16852WG.asp
46