
Search results for "Mastering complex" in Home Design Ideas

 Creative Sound and Integration
Home automation set up with cable box, DVR, and other electronic systems.
Home theater - modern home theater idea in Phoenix
Home theater - modern home theater idea in Phoenix


 Greatmats
Garage Floor Tile Diamond
This modular floor tile is fast to assemble and disassemble which makes it an excellent choice for portable and temporary installations for events and trade shows floors. It is very durable and tested for up to 10,000 pound static load. Great for garages and industrial locations. Available in 8 colors.
https://www.greatmats.com/garage/garage-floor-tile-diamond-best.php
Find the right local pro for your project




 M3LD
Kirsten Hepburn
Living room - small modern formal and enclosed light wood floor living room idea in Salt Lake City with gray walls, no fireplace and no tv
Living room - small modern formal and enclosed light wood floor living room idea in Salt Lake City with gray walls, no fireplace and no tv


Sponsored
Columbus, OH
Free consultation for landscape design!

Peabody Landscape Group
Franklin County's Reliable Landscape Design & Contracting


 Washa Remodeling & Design
Basement Living Room After
Example of a mid-sized trendy underground carpeted basement design in Milwaukee with black walls, a standard fireplace and a brick fireplace
Example of a mid-sized trendy underground carpeted basement design in Milwaukee with black walls, a standard fireplace and a brick fireplace




 Fisher Custom Homes
A gorgeous iron gated door separates the hallway and the wine room, adding to the Spanish Hacienda feel of this home’s design.
Hallway - southwestern brick floor hallway idea in Phoenix with yellow walls
Hallway - southwestern brick floor hallway idea in Phoenix with yellow walls



 Custom Surface Solutions
 (www.css-tile.com) - Owner Craig Thompson (512) 430-1215. This project shows the remodel of a small 1950's vintage home master bathroom. 8"" x 18" Calcutta gold marble tile was used on the shower walls and floor wall base and ceramic gray penny tile on the floor. Shower includes curbless pan / floor, dual shower boxes, frameless glass slider, trough duel fixture sink and chrome fixtures.

 Thrive Landscape and Design
Inspiration for a mid-sized modern backyard concrete patio vertical garden remodel in Denver with a pergola
Inspiration for a mid-sized modern backyard concrete patio vertical garden remodel in Denver with a pergola

 HD2020
Karli Moore Photography
Home theater - mid-sized contemporary enclosed carpeted home theater idea in Tampa with gray walls and a projector screen
Home theater - mid-sized contemporary enclosed carpeted home theater idea in Tampa with gray walls and a projector screen

 Hammer & Hand
 built this custom listening room for a Portland audiophile. To isolate the room from the rest of the home and improve the listening experience the space includes a self-contained minisplit heat pump and a dedicated cryogenically-treated electricity system. Tibetan bowls allow the client to tune the room. Noted acoustic engineer Art Noxon positioned gray bass traps along the walls of the room so bass frequencies penetrate the walls instead of bouncing around the room. The team removed a bathroom to increase the size of the space to 11 x 17. Double sound attenuating doors lock sound into the room and keep the rest of the home quiet. A small storage room adjoining the listening room includes a custom built bookshelf for holding records, CDs, and other items.
Photos by Jeff Amram Photography


 NILES
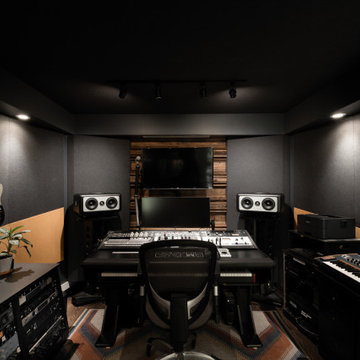
This private studio, built in collaboration with producer, engineer, and pianist Ian Miller, is a fully custom creative space designed around his workflow and artistic process. The project blended NILES’ technical execution with Ian’s hands-on finishing work, resulting in a studio where every corner has intention and every system supports a seamless, plug-and-play workflow.
The structure began as a barn-style two-car garage with a second floor. After exploring several layouts and engineering options, we landed on a design that leveraged the high ceilings and existing footprint to create a dynamic and spacious acoustic environment. Generous daylight from surrounding windows connects the interior to the outdoors, while layered textures, warm tones, and custom finishes create a grounded yet inspiring atmosphere.
The Control Room is fully isolated from the rest of the building with sound-reducing wall systems, a full soft-ceiling bass trap, tuned corner traps, treatment throughout, and full-lite doors for controlled transmission and visibility. Though modest in size, it delivers accurate monitoring and integrates smoothly with the larger live environment.
Roasted Bean Studio was built to support any direction Ian pursues—from producing to mixing to live performance. The space provides the sonic palette and creative flexibility needed for a wide range of projects, offering a visually inspiring and acoustically reliable environment that empowers his work every day.
 Cinergy Construction
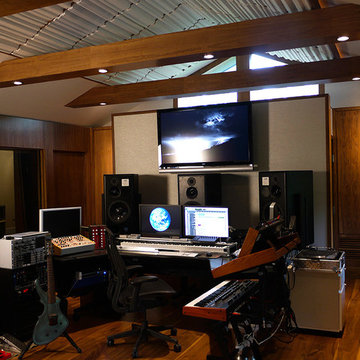
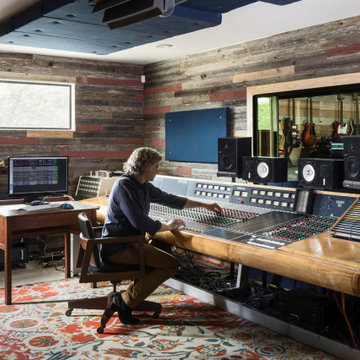
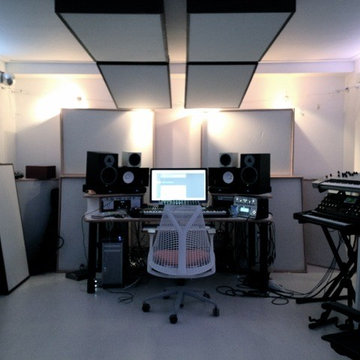
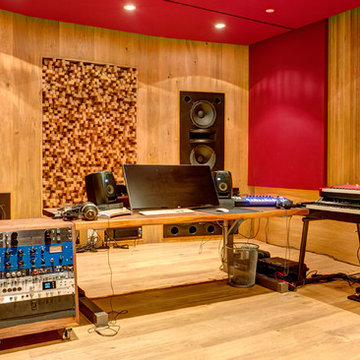
An efficient, well constructed recording studio utilizing professional acoustic construction finishes.
Example of a large trendy freestanding desk medium tone wood floor and brown floor home design design in Los Angeles with red walls and no fireplace
Example of a large trendy freestanding desk medium tone wood floor and brown floor home design design in Los Angeles with red walls and no fireplace


60