
Search results for "Mastering dynamic" in Home Design Ideas
 Donald A. Gardner Architects
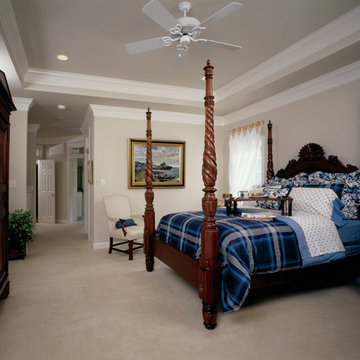
Restrained elegance inside and out characterizes this stunning executive home with a dynamic open floor plan.
One dramatic room reveals another, beginning in the central foyer with clerestory window. Elegant columns separate the large great room with cathedral ceiling from the smart, angled kitchen with skylit breakfast area. The great room accesses the covered, skylit rear porch and deck beyond.
Tucked away for privacy, the master suite is a grand getaway. Homeowners will pamper themselves in the well-appointed bath with corner whirlpool tub, separate shower, and double-bowl vanity.
The front bedroom can also be used as a study, while a bonus room over the garage adds even more flexibility.
 Princeton Design Collaborative
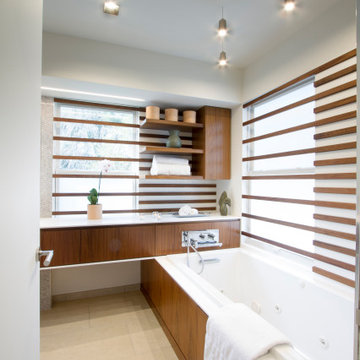
Deep jetted spa tub with solid surface surround that forms the bottom edge of floating vanity. Walnut ribbed wall accents extend over windows for a dynamic look and rice paper Window file allow for privacy while letting daylight flow through with an Asian flare.
 Nate's Custom Renovations
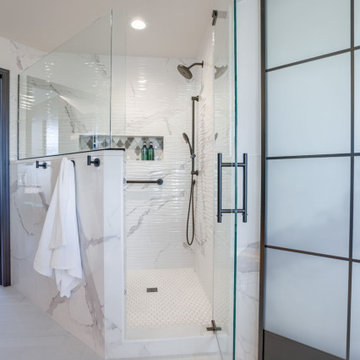
This homeowner came in with a vision and inspiration from traveling and noticing materials of interest.
This Master Suite expresses the individual's style. A stunning matte herringbone pattern tile on the floor, dynamic statuario, glossy wainscotting on the walls, and statuario wave tile in the shower will leave you breathless.
The natural element of the vanity provides a nice balance between depth and simplicity. A nice soak in the freestanding tub with a book and lit candle creates the true vision, leaving this Master Bath a soft, tranquil retreat,
Find the right local pro for your project
 Nate's Custom Renovations
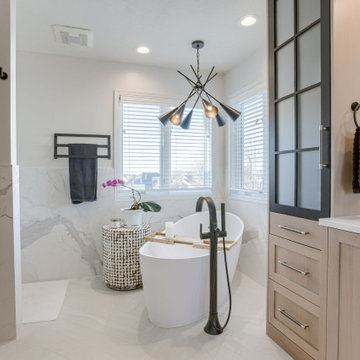
This homeowner came in with a vision and inspiration from traveling and noticing materials of interest.
This Master Suite expresses the individual's style. A stunning matte herringbone pattern tile on the floor, dynamic statuario, glossy wainscotting on the walls, and statuario wave tile in the shower will leave you breathless.
The natural element of the vanity provides a nice balance between depth and simplicity. A nice soak in the freestanding tub with a book and lit candle creates the true vision leaving this Master Bath a soft, tranquil retreat,
 TVL Creative Ltd.
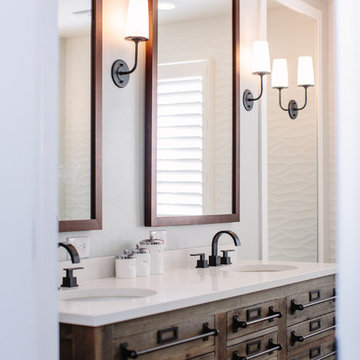
This master bathroom renovation transforms a builder-grade standard into a personalized retreat for our lovely Stapleton clients. Recognizing a need for change, our clients called on us to help develop a space that would capture their aesthetic loves and foster relaxation. Our design focused on establishing an airy and grounded feel by pairing various shades of white, natural wood, and dynamic textures. We replaced the existing ceramic floor tile with wood-look porcelain tile for a warm and inviting look throughout the space. We then paired this with a reclaimed apothecary vanity from Restoration Hardware. This vanity is coupled with a bright Caesarstone countertop and warm bronze faucets from Delta to create a strikingly handsome balance. The vanity mirrors are custom-sized and trimmed with a coordinating bronze frame. Elegant wall sconces dance between the dark vanity mirrors and bright white full height mirrors flanking the bathtub. The tub itself is an oversized freestanding bathtub paired with a tall bronze tub filler. We've created a feature wall with Tile Bar's Billowy Clouds ceramic tile floor to ceiling behind the tub. The wave-like movement of the tiles offers a dramatic texture in a pure white field. We removed the existing shower and extended its depth to create a large new shower. The walls are tiled with a large format high gloss white tile. The shower floor is tiled with marble circles in varying sizes that offer a playful aesthetic in an otherwise minimalist space. We love this pure, airy retreat and are thrilled that our clients get to enjoy it for many years to come!
 Flavin Architects

This new modern house is located in a meadow in Lenox MA. The house is designed as a series of linked pavilions to connect the house to the nature and to provide the maximum daylight in each room. The center focus of the home is the largest pavilion containing the living/dining/kitchen, with the guest pavilion to the south and the master bedroom and screen porch pavilions to the west. While the roof line appears flat from the exterior, the roofs of each pavilion have a pronounced slope inward and to the north, a sort of funnel shape. This design allows rain water to channel via a scupper to cisterns located on the north side of the house. Steel beams, Douglas fir rafters and purlins are exposed in the living/dining/kitchen pavilion.
Photo by: Nat Rea Photography
 User
UserDesigned by Jennefier Martin of Closet Works

Her side of the closet is a bright dynamic space with places for all the components of a truly extensive wardrobe. Although the closet was divided evenly down the middle, she had quite a bit more clothing and accessories than her husband.

Sponsored
Columbus, OH

Wannemacher Interiors
Customized Award-Winning Interior Design Solutions in Franklin Cnty OH
 Kuhl Design Build LLC
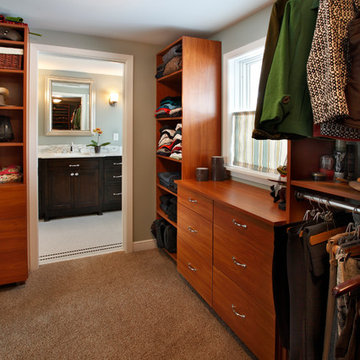
We are a full service, residential design/build company specializing in large remodels and whole house renovations. Our way of doing business is dynamic, interactive and fully transparent. It's your house, and it's your money. Recognition of this fact is seen in every facet of our business because we respect our clients enough to be honest about the numbers. In exchange, they trust us to do the right thing. Pretty simple when you think about it.
 Mark A. Miller Architects/Builders Inc.
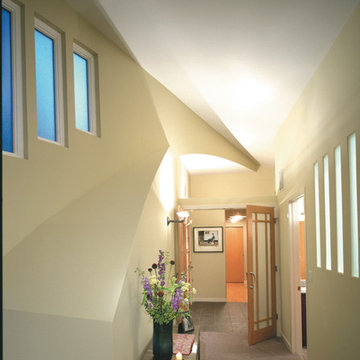
Looking at entry to masterbedroom suite from the bedroom side. The curved roof of the rear stair creates a very interesting and sculptural curved plane that starts in the bedroom and extends to the main hallway of the home, over the double doors to the bedroom suite. Custom shoji double doors provide privacy in the bedroom while still letting light pass through it's transparency. High windows on the wall to the left, allow southern sunlight to pass through this space and into 4 windows seen on the right wall, which are the backdrop to a soaking tub in the master bathroom. All forms create a very dynamic space for while in the master bedroom suite and also a sculptural massing on the exterior for people in the home's garden. Wall sconces light up the forms on the ceiling, all lighting is easy on the eyes for comfort.
Barry Rustin Photography
 Jennifer Butler Design

The calm yet dynamic elements in the master bedroom reflect the coastal, sylvan and urban tastes of the clients - world travelers with an eclectic style. The custom bed and chairs are by Charles Stewart, which the bench is from Kravet. Maya Romanoff wallpaper.
 Sierra Living Concepts Inc
Manufacturing Details
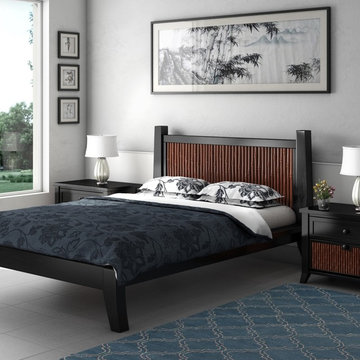
Our Key West Bamboo Solid Wood Platform Bed with Headboard is designed with the ultra-durable, high quality Indian Sheesham and hand selected bamboo. The strong and beautiful Indian Rosewood Sheesham is used in the bed frame and as a backboard frame for the dynamic bamboo.
Product Details
Stalks of bamboo are carefully chosen and matched to create a casual yet powerful look inspired by tropical themes and contemporary design. The clean lines and simple framing adds contrast that builds on this fresh and exciting look.
The bed also features square angled leg. Bed is delivered with wood support beams.
We offer the bed in four sizes; Full, Queen, King, or California King. Pick the size that fits your needs.
Special Features
Hand selected bamboo
Two tone stain
Middle support beam and leg
Stain and finish applied by hand
Dimensions
Full:
Mattress Dimensions: 54" W X 75" L
Overall: 58" W X 81" L X34" H
Headboard: 34" High X 3" Thick
Footboard: 10" High X 3" Thick
Queen:
Mattress Dimensions: 60" W X 80" L
Overall: 64" W X 86" L X 34" H
Headboard: 34" High X 3" Thick
Footboard: 10" High X 3" Thick
King:
Mattress Dimensions: 76" W X 80" L
Overall: 80" W X 86" L X 34" H
Headboard: 34" High X 3" Thick
Footboard: 10" High X 3" Thick
California King:
Mattress Dimensions: 72" W X 84" L
Overall: 76" W X 90" L X 34" H
Headboard: 34" High X 3" Thick
Footboard: 10" High X 3" Thick
Nightstands (Set of 2): 22" L X 18" D X 24" H
 ColorWhiz Architectural Color Consulting

One narrow blue wall becomes a dynamic entry point for the owner's suite bath, closet and toilet room. Go right for closet, left for bathroom.
Example of a mid-sized mid-century modern master multicolored tile and porcelain tile porcelain tile, multicolored floor and double-sink freestanding bathtub design in Phoenix with flat-panel cabinets, medium tone wood cabinets, a bidet, multicolored walls, an undermount sink, a hinged shower door, gray countertops and a freestanding vanity
Example of a mid-sized mid-century modern master multicolored tile and porcelain tile porcelain tile, multicolored floor and double-sink freestanding bathtub design in Phoenix with flat-panel cabinets, medium tone wood cabinets, a bidet, multicolored walls, an undermount sink, a hinged shower door, gray countertops and a freestanding vanity
 Beth Dotolo, ASID, RID, NCIDQ
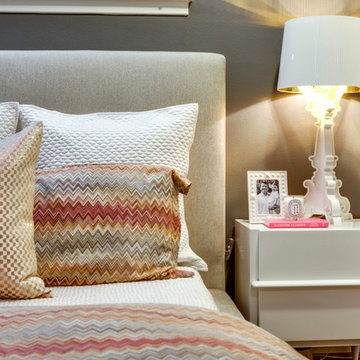
The goal of this whole home refresh was to create a fun, fresh and collected look that was both kid-friendly and livable. Cosmetic updates included selecting vibrantly colored and happy hues, bold wallpaper and modern accents to create a dynamic family-friendly home.

Sponsored
Delaware, OH

Buckeye Basements, Inc.
Central Ohio's Basement Finishing ExpertsBest Of Houzz '13-'21
 MSR Design

Asian design influences are evident in the master bath, which includes an infinity-edge soaking tub that fills from a ceiling-mounted faucet.
Heinrich Photography
 Carolina V. Gentry, RID
design by Pulp Design Studios | http://pulpdesignstudios.com/
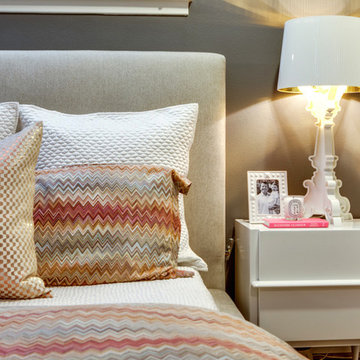
The goal of this whole home refresh was to create a fun, fresh and collected look that was both kid-friendly and livable. Cosmetic updates included selecting vibrantly colored and happy hues, bold wallpaper and modern accents to create a dynamic family-friendly home.
 OMNIA Group Architects
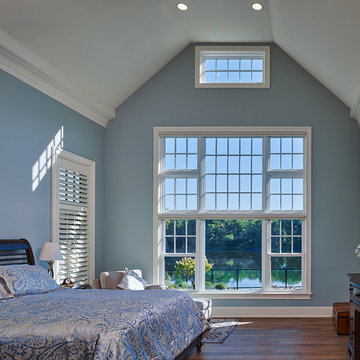
Perched above the beautiful Delaware River in the historic village of New Hope, Bucks County, Pennsylvania sits this magnificent custom home designed by OMNIA Group Architects. According to Partner, Brian Mann,"This riverside property required a nuanced approach so that it could at once be both a part of this eclectic village streetscape and take advantage of the spectacular waterfront setting." Further complicating the study, the lot was narrow, it resides in the floodplain and the program required the Master Suite to be on the main level. To meet these demands, OMNIA dispensed with conventional historicist styles and created an open plan blended with traditional forms punctuated by vast rows of glass windows and doors to bring in the panoramic views of Lambertville, the bridge, the wooded opposite bank and the river. Mann adds, "Because I too live along the river, I have a special respect for its ever changing beauty - and I appreciate that riverfront structures have a responsibility to enhance the views from those on the water." Hence the riverside facade is as beautiful as the street facade. A sweeping front porch integrates the entry with the vibrant pedestrian streetscape. Low garden walls enclose a beautifully landscaped courtyard defining private space without turning its back on the street. Once inside, the natural setting explodes into view across the back of each of the main living spaces. For a home with so few walls, spaces feel surprisingly intimate and well defined. The foyer is elegant and features a free flowing curved stair that rises in a turret like enclosure dotted with windows that follow the ascending stairs like a sculpture. "Using changes in ceiling height, finish materials and lighting, we were able to define spaces without boxing spaces in" says Mann adding, "the dynamic horizontality of the river is echoed along the axis of the living space; the natural movement from kitchen to dining to living rooms following the current of the river." Service elements are concentrated along the front to create a visual and noise barrier from the street and buttress a calm hall that leads to the Master Suite. The master bedroom shares the views of the river, while the bath and closet program are set up for pure luxuriating. The second floor features a common loft area with a large balcony overlooking the water. Two children's suites flank the loft - each with their own exquisitely crafted baths and closets. Continuing the balance between street and river, an open air bell-tower sits above the entry porch to bring life and light to the street. Outdoor living was part of the program from the start. A covered porch with outdoor kitchen and dining and lounge area and a fireplace brings 3-season living to the river. And a lovely curved patio lounge surrounded by grand landscaping by LDG finishes the experience. OMNIA was able to bring their design talents to the finish materials too including cabinetry, lighting, fixtures, colors and furniture.
 Madson Design
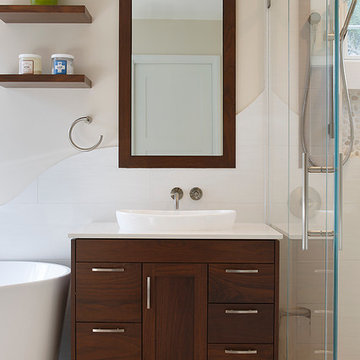
New master bath vanity: Contemporary minimalism in richly dark walnut, meant to evoke the sense of tropical hardwoods, provides a distinct accent in this white and neutral-hued space. A curved edge tile backsplash adds a playful dynamic, with pebble flooring contributing to the ‘tropical spa’ allusions.

Sponsored
Columbus, OH

Snider & Metcalf Interior Design, LTD
Leading Interior Designers in Columbus, Ohio & Ponte Vedra, Florida
 Hamilton Park Interiors
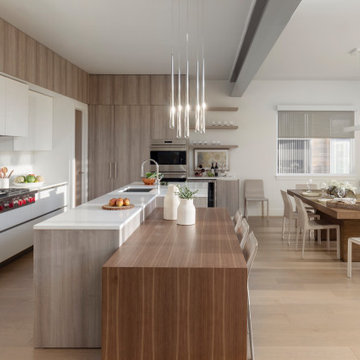
Example of a large trendy light wood floor and beige floor eat-in kitchen design in Salt Lake City with flat-panel cabinets, white cabinets, white backsplash, stainless steel appliances, two islands and white countertops
 ND Interiors, LLC
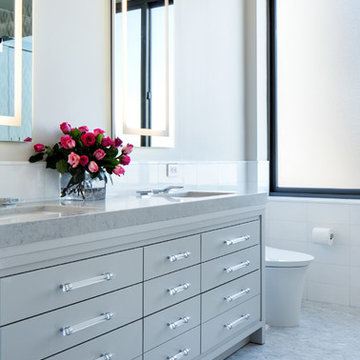
High in the sky deluxe renovation. New kitchen, master bathroom and powder room. New living/dining room and master bedroom furnishing.
ND Interiors is a full-service interior design studio based in Westchester County, New York. Our goal is to create timelessly stylish spaces that are in equal parts beautiful and functional.
Principal Designer Nancy Davilman embraces the philosophy that every good design choice comes from the dynamic relationship between client and designer.
Recognized for her keen eye and wide-ranging experience, Nancy builds every project upon these fundamentals:
An understanding of the client’s lifestyle at home;.
An appreciation for the client’s tastes, goals, time frame and budget; and
Consideration of the character and distinctiveness of the home.
The result is timelessly stylish spaces that are in equal parts beautiful and functional -- often featuring unexpected elements and one-of-a-kind finds from Nancy’s vast network of sources.
ND Interiors welcomes projects of all sizes.
 place architecture:design
Tom Holdsworth Photography
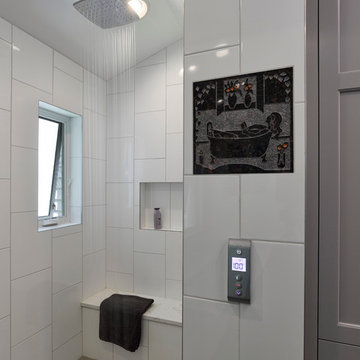
The clients’ wish-list, for this mid-sized coastal master bathroom, was very specific. It was to have a light, airy, and open feeling; raised ceilings; a window in the shower area; a soaking tub; double sinks; inclusion of the clients’ stained-glass window; and specialty tile.
To create this light, airy, and open feeling, half of the old interior wall [hiding the old shower area] was removed. In its place, is an open shower. Water flows from a large rain showerhead mounted on the raised ceiling. The floor under the showerhead slopes, on all four sides, so that water can funnel into the floor drain. The shower window [with obscure glass, to bring in more light], shower bench, recessed-shampoo niche, and electronic temperature-control unit [on the wall panel] add to the shower’s ambiance and serviceability.
Unique details, that balance and enhance the dynamics of the bathroom, include: quartz solid-surface material on top of the shower bench, undermount tub, and undermount sinks’ counter-top; vintage-styled light fixtures over the two sinks; grey recessed-paneled linen and vanity cabinets, that compliment the white walls and vertical tiles; dark ceramic flooring; large-awning windows that swing open; pivot mirrors; a colorful-interior stained-glass window, that can be seen from both the new bath and adjacent master bedroom; and a specialty tile [of a person relaxing in a tub] positioned flush with the large-white wall tiles.
After seeing the original bathroom, it is hard to imagine, that this renovation includes all of the Broadwater’s wish list. They are more than satisfied with their new crisp, clean, airy space.
22