
Search results for "Mastering dynamic" in Home Design Ideas
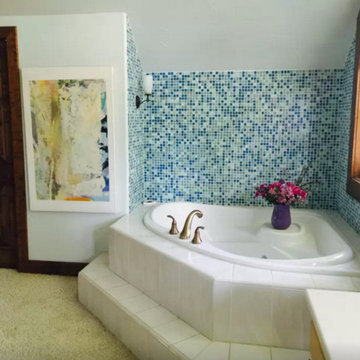

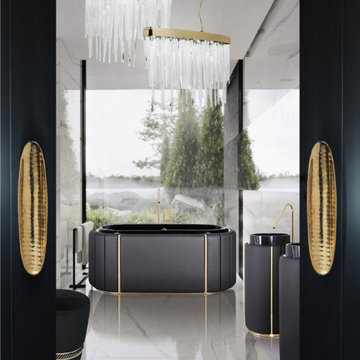
 Secret Bath
Available as special order only. Lead time 12 weeks + 5 weeks delivery time.
Suitable for a Luxury bathroom project.
The Darian Bathtub draws inspiration from the power of the shield and sphere of protection, as well as the dynamic from its irregular shape. Precise knowledge of production techniques and materials, each with different specialties, from metal-work to upholstery. It features a cluster of gold plated brass asymmetrical bars enveloping a black leather structure, that results in a blend of artful and stout personality.
Price. $24750.00
Structure: Fiber glass | Gold plated brass | Black leather. Water drainage: Floor
Click clack: Gold Plated
Overflow Valve: Gold Plated
DIMENSIONS: W. 190 cm | 74,80” D. 107 cm | 42,13” H. 82 cm | 32,28”
Faucet not included but available for shopping at our site
Made in Portugal
 SGDI - Sarah Gallop Design Inc.

The exterior of this villa style family house pops against its sprawling natural backdrop. The home’s elegant simplicity shown outwards is pleasing to the eye, as its welcoming entry summons you to the vast space inside. Richly textured white walls, offset by custom iron rails, bannisters, and chandelier/sconce ‘candle’ lighting provide a magical feel to the interior. The grand stairway commands attention; with a bridge dividing the upper-level, providing the master suite its own wing of private retreat. Filling this vertical space, a simple fireplace is elevated by floor-to-ceiling white brick and adorned with an enormous mirror that repeats the home’s charming features. The elegant high contrast styling is carried throughout, with bursts of colour brought inside by window placements that capture the property’s natural surroundings to create dynamic seasonal art. Indoor-outdoor flow is emphasized in several points of access to covered patios from the unobstructed greatroom, making this home ideal for entertaining and family enjoyment.
Find the right local pro for your project
 Master Blinds
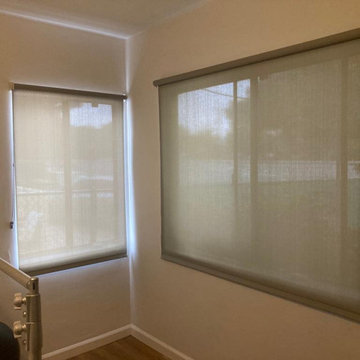
Versatile roller shades in the teen room & home gym corner, balancing style and functionality for a dynamic and energizing space.
Elegant home gym photo in Los Angeles
Elegant home gym photo in Los Angeles
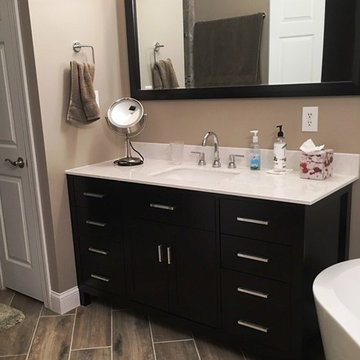
 H2O Kitchen & Bath Raleigh
This master bathroom already had a great floor plan, but needed some updating. The faux wood tiled floor strikingly defines the space, while the dark wood vanities and white freestanding tub create a dynamic contrast. The shape of the tub, the freestanding tub filler and matching sink faucets, offer lovely curves among the strong lines. Designed by the homeowners themselves, they successfully updated this master into a very livable and comfortable space.


 Design Me By Mahlah
This custom bed alcove was built by Dynamic Designs. The gorgeous blue upholstered platform bed stands out perfectly within the creamy white cabinetry and the soft taupe walls. Metal accents are seen throughout the room. Comfort and luxury are the theme for this master suite.
Photography by Devi Pride
 Design Me By Mahlah
This custom bed alcove was built by Dynamic Designs. The gorgeous blue upholstered platform bed stands out perfectly within the creamy white cabinetry and the soft taupe walls. Metal accents are seen throughout the room. Comfort and luxury are the theme for this master suite.
Photography by Devi Pride


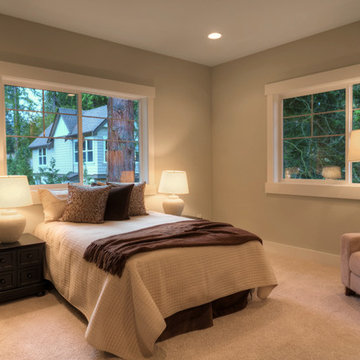
 JayMarc Homes
Your personal sanctuary for peace and relaxation, the master suite offer a dynamic space, ideal for rejuvenation.
Inspiration for a timeless bedroom remodel in Seattle
Inspiration for a timeless bedroom remodel in Seattle
 Design Me By Mahlah
This custom bed alcove was built by Dynamic Designs. The gorgeous blue upholstered platform bed stands out perfectly within the creamy white cabinetry and the soft taupe walls. Metal accents are seen throughout the room. Comfort and luxury are the theme for this master suite.
Photography by Devi Pride
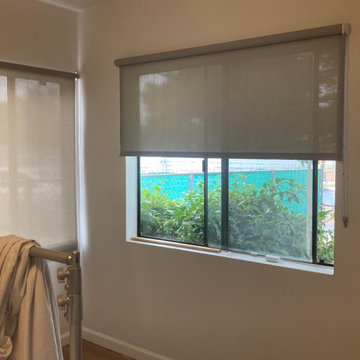 Master Blinds
Versatile roller shades in the teen room & home gym corner, balancing style and functionality for a dynamic and energizing space.
Inspiration for a timeless home gym remodel in Los Angeles
Inspiration for a timeless home gym remodel in Los Angeles
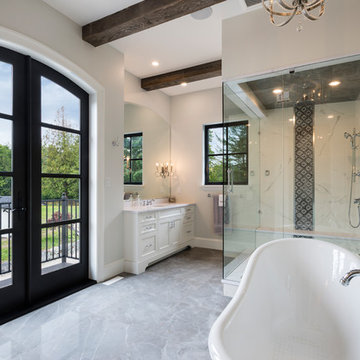 SGDI - Sarah Gallop Design Inc.
The exterior of this villa style family house pops against its sprawling natural backdrop. The home’s elegant simplicity shown outwards is pleasing to the eye, as its welcoming entry summons you to the vast space inside. Richly textured white walls, offset by custom iron rails, bannisters, and chandelier/sconce ‘candle’ lighting provide a magical feel to the interior. The grand stairway commands attention; with a bridge dividing the upper-level, providing the master suite its own wing of private retreat. Filling this vertical space, a simple fireplace is elevated by floor-to-ceiling white brick and adorned with an enormous mirror that repeats the home’s charming features. The elegant high contrast styling is carried throughout, with bursts of colour brought inside by window placements that capture the property’s natural surroundings to create dynamic seasonal art. Indoor-outdoor flow is emphasized in several points of access to covered patios from the unobstructed greatroom, making this home ideal for entertaining and family enjoyment.

 ND Interiors, LLC
High in the sky deluxe renovation. New kitchen, master bathroom and powder room. New living/dining room and master bedroom furnishing.
ND Interiors is a full-service interior design studio based in Westchester County, New York. Our goal is to create timelessly stylish spaces that are in equal parts beautiful and functional.
Principal Designer Nancy Davilman embraces the philosophy that every good design choice comes from the dynamic relationship between client and designer.
Recognized for her keen eye and wide-ranging experience, Nancy builds every project upon these fundamentals:
An understanding of the client’s lifestyle at home;.
An appreciation for the client’s tastes, goals, time frame and budget; and
Consideration of the character and distinctiveness of the home.
The result is timelessly stylish spaces that are in equal parts beautiful and functional -- often featuring unexpected elements and one-of-a-kind finds from Nancy’s vast network of sources.
ND Interiors welcomes projects of all sizes.
 Retro+Fit Design L.L.C.
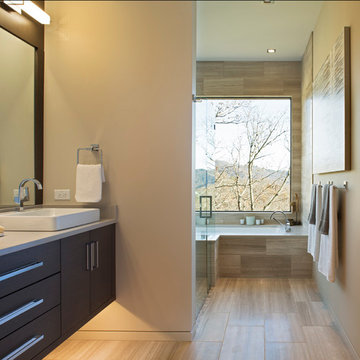
The Master Bathroom of the Ciel Lot 10 house, a Dramatic, Dynamic, Modern Custom Home designed by Jason Weil of Retro+Fit Design. Built by Bellwether Design-Build, Interior Design by Talli Roberts of Allard Roberts, photos by David Dietrich.

Sponsored
Sunbury, OH

J.Holderby - Renovations
Franklin County's Leading General Contractors - 2X Best of Houzz!
 Dynamic Architects
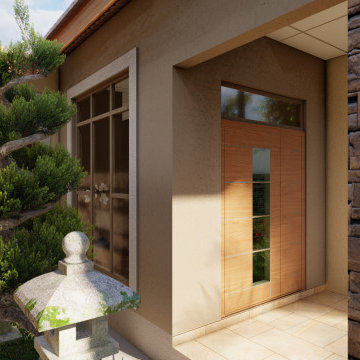
Four Bedroomed House (358.63 m²)
Location: Lusaka
-Lounge
-Family Room
-Dining/Patio
-Kitchen/Pantry/Laundry
-Office
-Master Bedroom 1/Walk in Closet/En-suite-Private Patio
-Bedroom 2/En-suite
-Bedroom 3/4
-Bathroom
-WC
-Double Car Garage
 Nate's Custom Renovations
This homeowner came in with a vision and inspiration from traveling and noticing materials of interest.
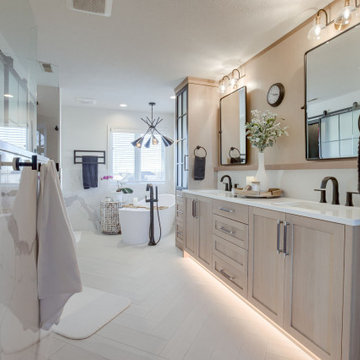
This Master Suite expresses the individual's style. A stunning matte herringbone pattern tile on the floor, dynamic statuario, glossy wainscotting on the walls, and statuario wave tile in the shower will leave you breathless.
The natural element of the vanity provides a nice balance between depth and simplicity. A nice soak in the freestanding tub with a book and lit candle creates the true vision leaving this Master Bath a soft, tranquil retreat,
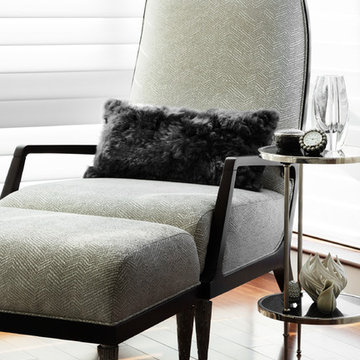 ND Interiors, LLC
High in the sky deluxe renovation. New kitchen, master bathroom and powder room. New living/dining room and master bedroom furnishing.
ND Interiors is a full-service interior design studio based in Westchester County, New York. Our goal is to create timelessly stylish spaces that are in equal parts beautiful and functional.
Principal Designer Nancy Davilman embraces the philosophy that every good design choice comes from the dynamic relationship between client and designer.
Recognized for her keen eye and wide-ranging experience, Nancy builds every project upon these fundamentals:
An understanding of the client’s lifestyle at home;.
An appreciation for the client’s tastes, goals, time frame and budget; and
Consideration of the character and distinctiveness of the home.
The result is timelessly stylish spaces that are in equal parts beautiful and functional -- often featuring unexpected elements and one-of-a-kind finds from Nancy’s vast network of sources.
ND Interiors welcomes projects of all sizes.

Sponsored
Sunbury, OH
J.Holderby - Renovations
Franklin County's Leading General Contractors - 2X Best of Houzz!
 ND Interiors, LLC
High in the sky deluxe renovation. New kitchen, master bathroom and powder room. New living/dining room and master bedroom furnishing.
ND Interiors is a full-service interior design studio based in Westchester County, New York. Our goal is to create timelessly stylish spaces that are in equal parts beautiful and functional.
Principal Designer Nancy Davilman embraces the philosophy that every good design choice comes from the dynamic relationship between client and designer.
Recognized for her keen eye and wide-ranging experience, Nancy builds every project upon these fundamentals:
An understanding of the client’s lifestyle at home;.
An appreciation for the client’s tastes, goals, time frame and budget; and
Consideration of the character and distinctiveness of the home.
The result is timelessly stylish spaces that are in equal parts beautiful and functional -- often featuring unexpected elements and one-of-a-kind finds from Nancy’s vast network of sources.
ND Interiors welcomes projects of all sizes.
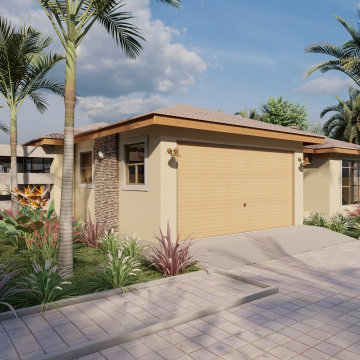 Dynamic Architects
Four Bedroomed House (358.63 m²)
Location: Lusaka
-Lounge
-Family Room
-Dining/Patio
-Kitchen/Pantry/Laundry
-Office
-Master Bedroom 1/Walk in Closet/En-suite-Private Patio
-Bedroom 2/En-suite
-Bedroom 3/4
-Bathroom
-WC
-Double Car Garage
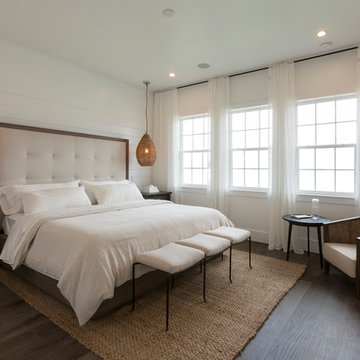
 Ashton Woods
Accent basket lighting adds a dynamic touch in your transitional master bedroom. Seen in Naples Reserve, a Naples community.
Mid-sized transitional master dark wood floor bedroom photo in Miami with white walls
Mid-sized transitional master dark wood floor bedroom photo in Miami with white walls
27