
Search results for "Mastering hooks" in Home Design Ideas

 Casework Inter Design
When Casework first met this 550 square foot attic space in a 1912 Seattle Craftsman home, it was dated and not functional. The homeowners wanted to transform their existing master bedroom and bathroom to include more practical closet and storage space as well as add a nursery. The renovation created a purposeful division of space for a growing family, including a cozy master with built-in bench storage, a spacious his and hers dressing room, open and bright master bath with brass and black details, and a nursery perfect for a growing child. Through clever built-ins and a minimal but effective color palette, Casework was able to turn this wasted attic space into a comfortable, inviting and purposeful sanctuary.

 Alair Homes Plano
 Our clients came to us because they were tired of looking at the side of their neighbor’s house from their master bedroom window! Their 1959 Dallas home had worked great for them for years, but it was time for an update and reconfiguration to make it more functional for their family.
They were looking to open up their dark and choppy space to bring in as much natural light as possible in both the bedroom and bathroom. They knew they would need to reconfigure the master bathroom and bedroom to make this happen. They were thinking the current bedroom would become the bathroom, but they weren’t sure where everything else would go.
This is where we came in! Our designers were able to create their new floorplan and show them a 3D rendering of exactly what the new spaces would look like.
The space that used to be the master bedroom now consists of the hallway into their new master suite, which includes a new large walk-in closet where the washer and dryer are now located.
From there, the space flows into their new beautiful, contemporary bathroom. They decided that a bathtub wasn’t important to them but a large double shower was! So, the new shower became the focal point of the bathroom. The new shower has contemporary Marine Bone Electra cement hexagon tiles and brushed bronze hardware. A large bench, hidden storage, and a rain shower head were must-have features. Pure Snow glass tile was installed on the two side walls while Carrara Marble Bianco hexagon mosaic tile was installed for the shower floor.
For the main bathroom floor, we installed a simple Yosemite tile in matte silver. The new Bellmont cabinets, painted naval, are complemented by the Greylac marble countertop and the Brainerd champagne bronze arched cabinet pulls. The rest of the hardware, including the faucet, towel rods, towel rings, and robe hooks, are Delta Faucet Trinsic, in a classic champagne bronze finish. To finish it off, three 14” Classic Possini Euro Ludlow wall sconces in burnished brass were installed between each sheet mirror above the vanity.
In the space that used to be the master bathroom, all of the furr downs were removed. We replaced the existing window with three large windows, opening up the view to the backyard. We also added a new door opening up into the main living room, which was totally closed off before.
Our clients absolutely love their cool, bright, contemporary bathroom, as well as the new wall of windows in their master bedroom, where they are now able to enjoy their beautiful backyard!
 Exquisite Remodels LLC
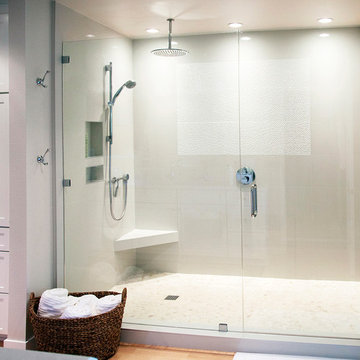
Beautiful Master Bath Features a modern look with the contemporary White shower with Lots of Glass. Your Own Private Spa
Double shower - mid-sized contemporary master white tile and porcelain tile light wood floor double shower idea with an undermount sink, shaker cabinets, white cabinets, quartz countertops and white walls
Double shower - mid-sized contemporary master white tile and porcelain tile light wood floor double shower idea with an undermount sink, shaker cabinets, white cabinets, quartz countertops and white walls
Find the right local pro for your project
 Stage 7 Design
Salt Lake Parade of Homes DWL Photography
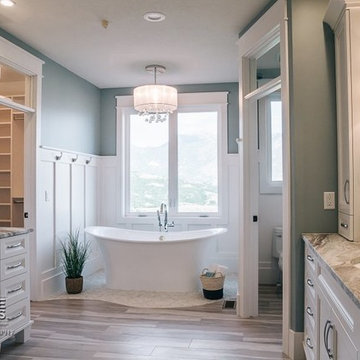
Example of a large transitional master beige tile and brown tile porcelain tile freestanding bathtub design in Salt Lake City with recessed-panel cabinets, white cabinets, a two-piece toilet, blue walls, an undermount sink and marble countertops
Example of a large transitional master beige tile and brown tile porcelain tile freestanding bathtub design in Salt Lake City with recessed-panel cabinets, white cabinets, a two-piece toilet, blue walls, an undermount sink and marble countertops
 J & J Wholesale Distributors Inc
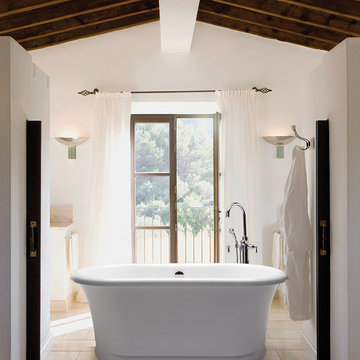
Freestanding bathtub - mid-sized contemporary master ceramic tile and beige floor freestanding bathtub idea in Raleigh with white walls
 Design Plus Construction Corp.
Diane Brophy Photography
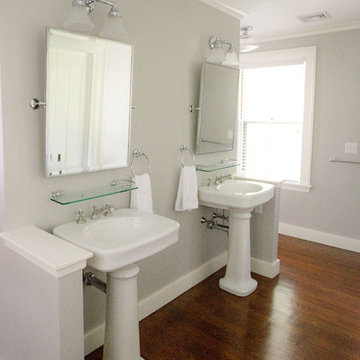
Inspiration for a large timeless master dark wood floor alcove shower remodel in Boston with gray walls and a pedestal sink
Inspiration for a large timeless master dark wood floor alcove shower remodel in Boston with gray walls and a pedestal sink
 Design Matters Home

Inspiration for a large transitional master gray tile and porcelain tile porcelain tile and gray floor bathroom remodel in Denver with raised-panel cabinets, brown cabinets, gray walls, an undermount sink, a hinged shower door and gray countertops

Sponsored
Delaware, OH

Buckeye Basements, Inc.
Central Ohio's Basement Finishing ExpertsBest Of Houzz '13-'21
 RLH Studio
Architect: Swan Architect
General Contractor: Patrick Hanily & Assoc.
Photo Credit: Scott Amundson
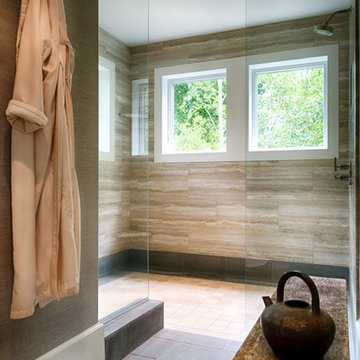
Mid-sized transitional master porcelain tile walk-in shower photo in Minneapolis with brown walls
Mid-sized transitional master porcelain tile walk-in shower photo in Minneapolis with brown walls
 MGM Builders
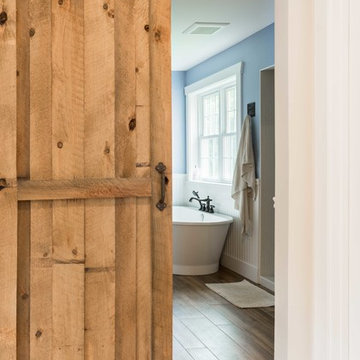
This 2,880 sq. ft. Windham home mixes the bright neutrals of a modern farmhouse with the comforting character of traditional New England. There are four bedrooms and two and a half baths, including an expansive master suite over the garage.
Photos by Tessa Manning
 Joy Martin Architecture
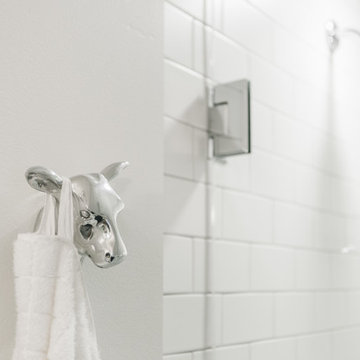
Renovation of a classic Minneapolis bungalow included this family bathroom. An adjacent closet was converted to a walk-in glass shower and small sinks allowed room for two vanities. The mirrored wall and simple palette helps make the room feel larger. Playful accents like cow head towel hooks from CB2 and custom children's step stools add interest and function to this bathroom. The hexagon floor tile was selected to be in keeping with the original 1920's era of the home.
This bathroom used to be tiny and was the only bathroom on the 2nd floor. We chose to spend the budget on making a very functional family bathroom now and add a master bathroom when the children get bigger. Maybe there is a space in your home that needs a transformation - message me to set up a free consultation today.
Photos: Peter Atkins Photography
 Caroline Kopp Interior Design
Rikki Snyder
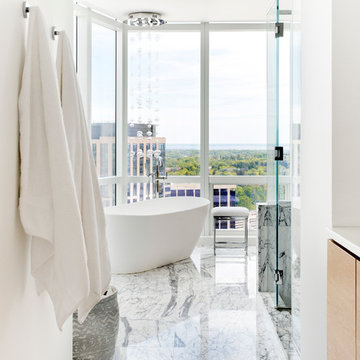
Large trendy master gray tile and stone tile marble floor freestanding bathtub photo in New York with flat-panel cabinets, medium tone wood cabinets, white walls, an undermount sink and quartz countertops
Large trendy master gray tile and stone tile marble floor freestanding bathtub photo in New York with flat-panel cabinets, medium tone wood cabinets, white walls, an undermount sink and quartz countertops
 Christina Richardson
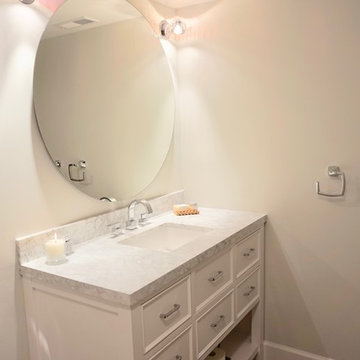
The beach look is enhanced by the New Hampshire style vanity from Houzz and a wood look ceramic tile from Daltile
Example of a small transitional master white tile and ceramic tile alcove shower design in Charleston with furniture-like cabinets, white cabinets, a one-piece toilet, white walls, an undermount sink, marble countertops and gray countertops
Example of a small transitional master white tile and ceramic tile alcove shower design in Charleston with furniture-like cabinets, white cabinets, a one-piece toilet, white walls, an undermount sink, marble countertops and gray countertops
 Caroline Kopp Interior Design
Rikki Snyder
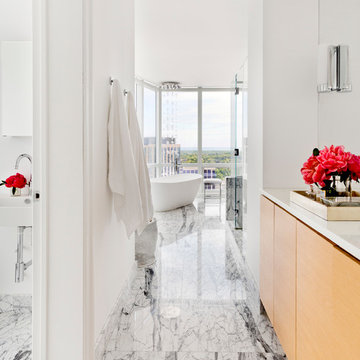
Inspiration for a large contemporary master gray tile and stone tile marble floor freestanding bathtub remodel in New York with flat-panel cabinets, medium tone wood cabinets, white walls, a wall-mount sink and quartz countertops
Inspiration for a large contemporary master gray tile and stone tile marble floor freestanding bathtub remodel in New York with flat-panel cabinets, medium tone wood cabinets, white walls, a wall-mount sink and quartz countertops


 Art Smart Painting & Remodeling
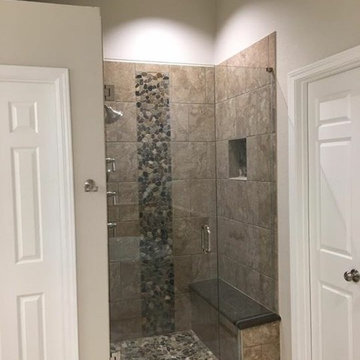
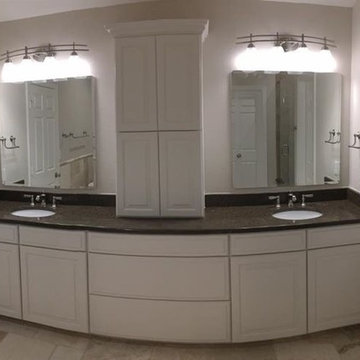
Inspiration for a large timeless master beige tile and ceramic tile ceramic tile alcove shower remodel in Dallas with raised-panel cabinets, white cabinets, beige walls, an undermount sink and solid surface countertops
 Art Smart Painting & Remodeling
Example of a large classic master beige tile and ceramic tile ceramic tile alcove shower design in Dallas with raised-panel cabinets, white cabinets, beige walls, an undermount sink and solid surface countertops

 Adrienne DeRosa
Adrienne DeRosa © 2014 Houzz Inc.
Jennifer's vanity is home to a treasure trove of vintage jewelry, highlighted by creative storage solutions. What was once a tool box now hangs on the wall to house various necklaces. Even with such rugged origins, the display has a decidedly feminine appeal.
"My girlfriend had come across these old tool boxes at an estate sale. The person that owned them painted the tools that hung on each hook, so it makes for a great story," says Jennifer.
Tool box containers: Stash Style
Photo: Adrienne DeRosa © 2014 Houzz
 Alair Homes Plano
 Our clients came to us because they were tired of looking at the side of their neighbor’s house from their master bedroom window! Their 1959 Dallas home had worked great for them for years, but it was time for an update and reconfiguration to make it more functional for their family.
They were looking to open up their dark and choppy space to bring in as much natural light as possible in both the bedroom and bathroom. They knew they would need to reconfigure the master bathroom and bedroom to make this happen. They were thinking the current bedroom would become the bathroom, but they weren’t sure where everything else would go.
This is where we came in! Our designers were able to create their new floorplan and show them a 3D rendering of exactly what the new spaces would look like.
The space that used to be the master bedroom now consists of the hallway into their new master suite, which includes a new large walk-in closet where the washer and dryer are now located.
From there, the space flows into their new beautiful, contemporary bathroom. They decided that a bathtub wasn’t important to them but a large double shower was! So, the new shower became the focal point of the bathroom. The new shower has contemporary Marine Bone Electra cement hexagon tiles and brushed bronze hardware. A large bench, hidden storage, and a rain shower head were must-have features. Pure Snow glass tile was installed on the two side walls while Carrara Marble Bianco hexagon mosaic tile was installed for the shower floor.
For the main bathroom floor, we installed a simple Yosemite tile in matte silver. The new Bellmont cabinets, painted naval, are complemented by the Greylac marble countertop and the Brainerd champagne bronze arched cabinet pulls. The rest of the hardware, including the faucet, towel rods, towel rings, and robe hooks, are Delta Faucet Trinsic, in a classic champagne bronze finish. To finish it off, three 14” Classic Possini Euro Ludlow wall sconces in burnished brass were installed between each sheet mirror above the vanity.
In the space that used to be the master bathroom, all of the furr downs were removed. We replaced the existing window with three large windows, opening up the view to the backyard. We also added a new door opening up into the main living room, which was totally closed off before.
Our clients absolutely love their cool, bright, contemporary bathroom, as well as the new wall of windows in their master bedroom, where they are now able to enjoy their beautiful backyard!

Sponsored
Delaware, OH
Buckeye Basements, Inc.
Central Ohio's Basement Finishing ExpertsBest Of Houzz '13-'21

 Cindy Smetana Interiors
Martin King
Example of a large transitional master gray tile, white tile and mosaic tile ceramic tile and gray floor freestanding bathtub design in Orange County with gray walls, shaker cabinets, gray cabinets, a two-piece toilet, an undermount sink, quartz countertops and a hinged shower door
Example of a large transitional master gray tile, white tile and mosaic tile ceramic tile and gray floor freestanding bathtub design in Orange County with gray walls, shaker cabinets, gray cabinets, a two-piece toilet, an undermount sink, quartz countertops and a hinged shower door

 Advance Design Studio, Ltd.
This 1930's Barrington Hills farmhouse was in need of some TLC when it was purchased by this southern family of five who planned to make it their new home. The renovation taken on by Advance Design Studio's designer Scott Christensen and master carpenter Justin Davis included a custom porch, custom built in cabinetry in the living room and children's bedrooms, 2 children's on-suite baths, a guest powder room, a fabulous new master bath with custom closet and makeup area, a new upstairs laundry room, a workout basement, a mud room, new flooring and custom wainscot stairs with planked walls and ceilings throughout the home.
The home's original mechanicals were in dire need of updating, so HVAC, plumbing and electrical were all replaced with newer materials and equipment. A dramatic change to the exterior took place with the addition of a quaint standing seam metal roofed farmhouse porch perfect for sipping lemonade on a lazy hot summer day.
In addition to the changes to the home, a guest house on the property underwent a major transformation as well. Newly outfitted with updated gas and electric, a new stacking washer/dryer space was created along with an updated bath complete with a glass enclosed shower, something the bath did not previously have. A beautiful kitchenette with ample cabinetry space, refrigeration and a sink was transformed as well to provide all the comforts of home for guests visiting at the classic cottage retreat.
The biggest design challenge was to keep in line with the charm the old home possessed, all the while giving the family all the convenience and efficiency of modern functioning amenities. One of the most interesting uses of material was the porcelain "wood-looking" tile used in all the baths and most of the home's common areas. All the efficiency of porcelain tile, with the nostalgic look and feel of worn and weathered hardwood floors. The home’s casual entry has an 8" rustic antique barn wood look porcelain tile in a rich brown to create a warm and welcoming first impression.
Painted distressed cabinetry in muted shades of gray/green was used in the powder room to bring out the rustic feel of the space which was accentuated with wood planked walls and ceilings. Fresh white painted shaker cabinetry was used throughout the rest of the rooms, accentuated by bright chrome fixtures and muted pastel tones to create a calm and relaxing feeling throughout the home.
Custom cabinetry was designed and built by Advance Design specifically for a large 70” TV in the living room, for each of the children’s bedroom’s built in storage, custom closets, and book shelves, and for a mudroom fit with custom niches for each family member by name.
The ample master bath was fitted with double vanity areas in white. A generous shower with a bench features classic white subway tiles and light blue/green glass accents, as well as a large free standing soaking tub nestled under a window with double sconces to dim while relaxing in a luxurious bath. A custom classic white bookcase for plush towels greets you as you enter the sanctuary bath.
 Closet Masters of Nevada LLC

Inspiration for a mid-sized rustic dark wood floor and brown floor mudroom remodel in Las Vegas with beige walls
19