
Search results for "Mastering hooks" in Home Design Ideas

 Konrady & Son Construction, LLC
Beach style gray tile white floor walk-in shower photo with shaker cabinets, blue cabinets, white walls, an undermount sink, a hinged shower door, white countertops and a built-in vanity

 Bensonwood
Great Island Photography
Alcove shower - rustic beige tile alcove shower idea in Boston with an undermount sink, medium tone wood cabinets, a two-piece toilet and white walls
Alcove shower - rustic beige tile alcove shower idea in Boston with an undermount sink, medium tone wood cabinets, a two-piece toilet and white walls

 Factor Design Build
The master bathroom is large with plenty of built-in storage space and double vanity. The countertops carry on from the kitchen. A large freestanding tub sits adjacent to the window next to the large stand-up shower. The floor is a dark great chevron tile pattern that grounds the lighter design finishes.
Find the right local pro for your project

 SOUPerior Organizing
Her's master closet after - shoes
Closet - transitional medium tone wood floor closet idea in DC Metro
Closet - transitional medium tone wood floor closet idea in DC Metro

 Sophisticated Storage Solutions Custom Closets
Scott Janelli Photography, Bridgewater, NJ
Closet - traditional closet idea in New York
Closet - traditional closet idea in New York

 Cabinet Designers, Inc
Freestanding bathtub - mid-sized country master white tile and subway tile light wood floor and beige floor freestanding bathtub idea in New York with furniture-like cabinets, dark wood cabinets, white walls, an undermount sink and black countertops

 Dura Supreme Cabinetry
This gray and transitional kitchen remodel bridges the gap between contemporary style and traditional style. The dark gray cabinetry, light gray walls, and white subway tile backsplash make for a beautiful, neutral canvas for the bold teal blue and yellow décor accented throughout the design.
Designer Gwen Adair of Cabinet Supreme by Adair did a fabulous job at using grays to create a neutral backdrop to bring out the bright, vibrant colors that the homeowners love so much.
This Milwaukee, WI kitchen is the perfect example of Dura Supreme's recent launch of gray paint finishes, it has been interesting to see these new cabinetry colors suddenly flowing across our manufacturing floor, destined for homes around the country. We've already seen an enthusiastic acceptance of these new colors as homeowners started immediately selecting our various shades of gray paints, like this example of “Storm Gray”, for their new homes and remodeling projects!
Dura Supreme’s “Storm Gray” is the darkest of our new gray painted finishes (although our current “Graphite” paint finish is a charcoal gray that is almost black). For those that like the popular contrast between light and dark finishes, Storm Gray pairs beautifully with lighter painted and stained finishes.
Request a FREE Dura Supreme Brochure Packet:
http://www.durasupreme.com/request-brochure

Sponsored
Delaware, OH

Buckeye Basements, Inc.
Central Ohio's Basement Finishing ExpertsBest Of Houzz '13-'21
 k YODER design

Recessed wall niche in the Master Bath Shower provides convenient access to shower and bath products. Natural limestone accent wall tile and satin nickel fixtures lend serenity and warmth to the master bath.
© Jeffrey Totaro, photographer

 Teri Pugh Studio
Michael Hunter
Transitional women's marble floor and white floor walk-in closet photo in Houston with open cabinets and white cabinets
Transitional women's marble floor and white floor walk-in closet photo in Houston with open cabinets and white cabinets
 Colby Construction
Tricia Shay

Inspiration for a coastal freestanding bathtub remodel in Milwaukee with an undermount sink, white cabinets and white walls
Inspiration for a coastal freestanding bathtub remodel in Milwaukee with an undermount sink, white cabinets and white walls

 NEW THEME Inc.
Photo by Alen Lin
Tub/shower combo - modern concrete floor tub/shower combo idea in Los Angeles with flat-panel cabinets, medium tone wood cabinets and white countertops
Tub/shower combo - modern concrete floor tub/shower combo idea in Los Angeles with flat-panel cabinets, medium tone wood cabinets and white countertops
 NV Kitchen and Bath (D.M.V)
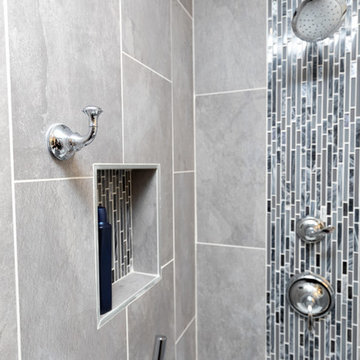
Inspiration for a mid-sized contemporary master gray tile and porcelain tile marble floor freestanding bathtub remodel in DC Metro with dark wood cabinets, white walls, an undermount sink, shaker cabinets, a two-piece toilet and quartz countertops
 HOMEREDI

Crowded Master Bathroom was impeding the sale of a magnificent water front property. As a result we transformed the bathroom in to a light and airy space that beckons any home owner to enter to a spa looking space with upscale fixtures and amenities. We offered our client contractor discounted pricing toward the purchase of all Bathroom Plumbing Fittings including the vessel tub, vanity and bathroom fixtures. Tiles were provided at deep discounted while sale prices. Vanity top, Saddles and other marble pieces were all custom fabricated in our shops and installed by our Renovation Expert Technicians.

Sponsored
Fredericksburg, OH

High Point Cabinets
Columbus' Experienced Custom Cabinet Builder | 4x Best of Houzz Winner
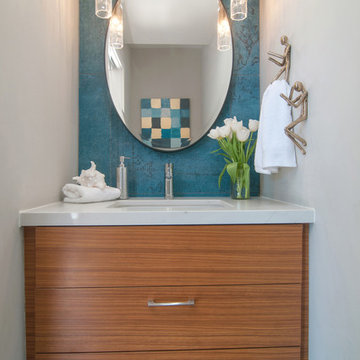


 Benson Interiors, Inc.
Freestanding bathtub - contemporary mosaic tile and white tile marble floor freestanding bathtub idea in Boston with an undermount sink, marble countertops, beaded inset cabinets, white cabinets and white walls

 Fergus Garber Architects
French country master double-sink drop-in bathtub photo in San Francisco with open cabinets, white cabinets, white walls, a vessel sink, marble countertops and white countertops

 Casework Inter Design
This 1950’s mid century ranch had good bones, but was not all that it could be - especially for a family of four. The entrance, bathrooms and mudroom lacked storage space and felt dark and dingy.
The main bathroom was transformed back to its original charm with modern updates by moving the tub underneath the window, adding in a double vanity and a built-in laundry hamper and shelves. Casework used satin nickel hardware, handmade tile, and a custom oak vanity with finger pulls instead of hardware to create a neutral, clean bathroom that is still inviting and relaxing.
The entry reflects this natural warmth with a custom built-in bench and subtle marbled wallpaper. The combined laundry, mudroom and boy's bath feature an extremely durable watery blue cement tile and more custom oak built-in pieces. Overall, this renovation created a more functional space with a neutral but warm palette and minimalistic details.
Interior Design: Casework
General Contractor: Raven Builders
Photography: George Barberis
Press: Rebecca Atwood, Rue Magazine
On the Blog: SW Ranch Master Bath Before & After



 Tali Hardonag Architect
Mountain View Modern master bath with curbless shower, bamboo cabinets and double trough sink.
Green Heath Ceramics tile on shower wall, also in shower niche (reflected in mirror)
Exposed beams and skylight in ceiling.
Photography: Mark Pinkerton VI360

 Legacy Custom Homes
Legacy Custom Homes, Inc
Toblesky-Green Architects
Kelly Nutt Designs
Example of a large transitional galley ceramic tile and multicolored floor dedicated laundry room design in Orange County with a farmhouse sink, shaker cabinets, white cabinets, a side-by-side washer/dryer, quartz countertops, white countertops and gray walls
Example of a large transitional galley ceramic tile and multicolored floor dedicated laundry room design in Orange County with a farmhouse sink, shaker cabinets, white cabinets, a side-by-side washer/dryer, quartz countertops, white countertops and gray walls
 RLH Studio
Spacecrafting Photography

Example of a small beach style carpeted, beige floor, shiplap ceiling and shiplap wall mudroom design in Minneapolis with white walls and a white front door
Example of a small beach style carpeted, beige floor, shiplap ceiling and shiplap wall mudroom design in Minneapolis with white walls and a white front door
35