
Search results for "Mastering hooks" in Home Design Ideas

 Osborne Construction
GC: Osborne Construction
Architect: C2 Architecture
Design: Kole Made.
Custom Woodwork + Cabinetry: Loubier Design.
http://www.kolemade.com/ http://www.c2-architecture.com/ http://kirk-loubier.squarespace.com/
Photo Credit: http://www.samoberter.com/

 Lindye Galloway Interiors
Modern Farmhouse interior design by Lindye Galloway Design. Built in closet with barn doors and leather hardware drawer pulls.
Reach-in closet - mid-sized farmhouse gender-neutral light wood floor reach-in closet idea in Orange County with shaker cabinets and white cabinets
Reach-in closet - mid-sized farmhouse gender-neutral light wood floor reach-in closet idea in Orange County with shaker cabinets and white cabinets
Find the right local pro for your project

 St James Design LLC
Inspiration for a large contemporary women's light wood floor and brown floor dressing room remodel in Miami with flat-panel cabinets and light wood cabinets

 Applegate Tran Interiors
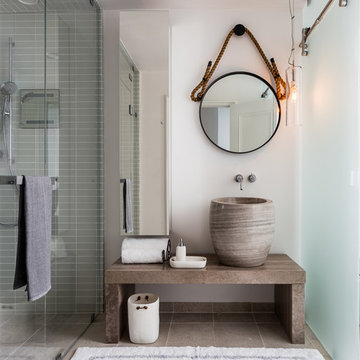
Example of a beach style bathroom design in San Francisco with a hinged shower door
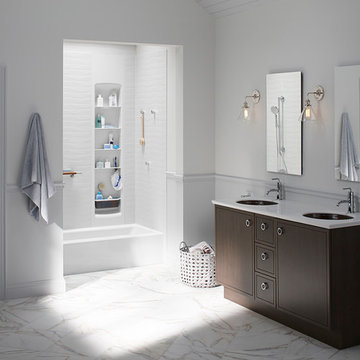
 Kohler
A shower that works for everyone in the family -- what a wonderful concept! Choreograph shower walls and accessories help you design that shower.
Bathroom - transitional bathroom idea in Milwaukee
Bathroom - transitional bathroom idea in Milwaukee

Sponsored
Sunbury, OH

J.Holderby - Renovations
Franklin County's Leading General Contractors - 2X Best of Houzz!

 Coco Maison Design
We planned a thoughtful redesign of this beautiful home while retaining many of the existing features. We wanted this house to feel the immediacy of its environment. So we carried the exterior front entry style into the interiors, too, as a way to bring the beautiful outdoors in. In addition, we added patios to all the bedrooms to make them feel much bigger. Luckily for us, our temperate California climate makes it possible for the patios to be used consistently throughout the year.
The original kitchen design did not have exposed beams, but we decided to replicate the motif of the 30" living room beams in the kitchen as well, making it one of our favorite details of the house. To make the kitchen more functional, we added a second island allowing us to separate kitchen tasks. The sink island works as a food prep area, and the bar island is for mail, crafts, and quick snacks.
We designed the primary bedroom as a relaxation sanctuary – something we highly recommend to all parents. It features some of our favorite things: a cognac leather reading chair next to a fireplace, Scottish plaid fabrics, a vegetable dye rug, art from our favorite cities, and goofy portraits of the kids.
---
Project designed by Courtney Thomas Design in La Cañada. Serving Pasadena, Glendale, Monrovia, San Marino, Sierra Madre, South Pasadena, and Altadena.
For more about Courtney Thomas Design, see here: https://www.courtneythomasdesign.com/
To learn more about this project, see here:
https://www.courtneythomasdesign.com/portfolio/functional-ranch-house-design/



 Darci Hether
We completely gut renovated this pre-war Tribeca apartment but kept some of it's charm and history in tact! The building, which was built in the early 1900's, was home to different executive office operations and the original hallways had a beautiful and intricate mosaic floor pattern. To that point we decided to preserve the existing mosaic flooring and incorporate it into the new design. The open concept kitchen with cantilevered dining table top keeps the area feeling light and bright, casual and not stuffy. Additionally, the custom designed swing arm pendant light helps marry the dining table top area to that of the island.

 Cummings Architecture + Interiors
With expansive fields and beautiful farmland surrounding it, this historic farmhouse celebrates these views with floor-to-ceiling windows from the kitchen and sitting area. Originally constructed in the late 1700’s, the main house is connected to the barn by a new addition, housing a master bedroom suite and new two-car garage with carriage doors. We kept and restored all of the home’s existing historic single-pane windows, which complement its historic character. On the exterior, a combination of shingles and clapboard siding were continued from the barn and through the new addition.



 Moen
MoenBathroom - cottage gray floor bathroom idea in Cleveland with light wood cabinets, white walls, an undermount sink and flat-panel cabinets

Sponsored
Delaware, OH

Buckeye Basements, Inc.
Central Ohio's Basement Finishing ExpertsBest Of Houzz '13-'21


 AR Homes - Cincinnati, OH
Example of a large transitional master beige tile and porcelain tile porcelain tile and beige floor freestanding bathtub design in Cincinnati with recessed-panel cabinets, medium tone wood cabinets, an undermount sink, granite countertops and brown walls

 Robbins Architecture
Steve Hall Hedrich Blessing
Inspiration for a modern white tile limestone floor and gray floor walk-in shower remodel in Denver with flat-panel cabinets, white walls, an integrated sink, limestone countertops, dark wood cabinets and an undermount tub
Inspiration for a modern white tile limestone floor and gray floor walk-in shower remodel in Denver with flat-panel cabinets, white walls, an integrated sink, limestone countertops, dark wood cabinets and an undermount tub
 zpd+a and roomTEN design

Pretty details and patterns create delightful texture in this bathroom
Mid-sized transitional master cement tile floor and multicolored floor claw-foot bathtub photo in Chicago with gray cabinets, gray walls, an undermount sink, marble countertops, louvered cabinets and gray countertops
Mid-sized transitional master cement tile floor and multicolored floor claw-foot bathtub photo in Chicago with gray cabinets, gray walls, an undermount sink, marble countertops, louvered cabinets and gray countertops

Sponsored
Sunbury, OH
J.Holderby - Renovations
Franklin County's Leading General Contractors - 2X Best of Houzz!
 Lloyd Architects
Interiors: Susan Taggart Design
Photos: Mark Weinberg
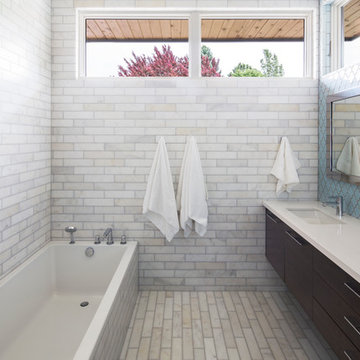
Mid-sized trendy master blue tile marble floor drop-in bathtub photo in Salt Lake City with an undermount sink, flat-panel cabinets, dark wood cabinets and gray walls
Mid-sized trendy master blue tile marble floor drop-in bathtub photo in Salt Lake City with an undermount sink, flat-panel cabinets, dark wood cabinets and gray walls
 TMS Architects
Rob Karosis Photography

Walk-in closet - traditional dark wood floor and brown floor walk-in closet idea in Boston with flat-panel cabinets and white cabinets
Walk-in closet - traditional dark wood floor and brown floor walk-in closet idea in Boston with flat-panel cabinets and white cabinets
 Spacecrafting / Architectural Photography

Builder: Denali Custom Homes - Architectural Designer: Alexander Design Group - Interior Designer: Studio M Interiors - Photo: Spacecrafting Photography
37