
Search results for "Match floor" in Home Design Ideas



 Builder Boy
An open living room removes barriers within the house so you can all be together, even when you're apart. We partnered with Jennifer Allison Design on this project. Her design firm contacted us to paint the entire house - inside and out. Images are used with permission. You can contact her at (310) 488-0331 for more information.
 Seldin Design Studios
Jay Seldin

Inspiration for a mid-sized eclectic u-shaped dark wood floor and brown floor enclosed kitchen remodel in San Francisco with black cabinets, multicolored backsplash, stainless steel appliances, an island, white countertops, an undermount sink, recessed-panel cabinets, solid surface countertops and ceramic backsplash
Inspiration for a mid-sized eclectic u-shaped dark wood floor and brown floor enclosed kitchen remodel in San Francisco with black cabinets, multicolored backsplash, stainless steel appliances, an island, white countertops, an undermount sink, recessed-panel cabinets, solid surface countertops and ceramic backsplash
Find the right local pro for your project
 CentrePoint Construction
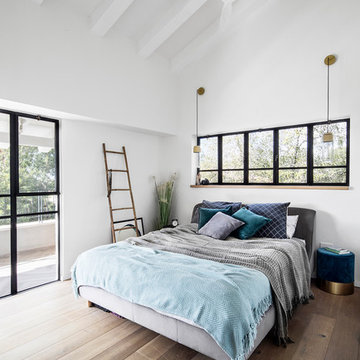
Example of a large trendy master medium tone wood floor and brown floor bedroom design in Los Angeles with white walls

 Ann Lowengart Interiors
To eliminate an inconsistent layout, we removed the wall dividing the dining room from the living room and added a polished brass and ebonized wood handrail to create a sweeping view into the living room. To highlight the family’s passion for reading, we created a beautiful library with custom shelves flanking a niche wallpapered with Flavor Paper’s bold Glow print with color-coded book spines to add pops of color. Tom Dixon pendant lights, acrylic chairs, and a geometric hide rug complete the look.

 By Design
Large trendy u-shaped light wood floor open concept kitchen photo in Sacramento with glass-front cabinets, dark wood cabinets, matchstick tile backsplash, stainless steel appliances, an island, an undermount sink, quartz countertops and gray backsplash
 Cindy Hayes

Mid-sized beach style built-in desk light wood floor and beige floor study room photo in Providence with white walls



 Emily Griffin Design
Photo by Joy von Tiedemann
Example of a classic medium tone wood floor and brown floor living room design in Toronto with white walls
Example of a classic medium tone wood floor and brown floor living room design in Toronto with white walls
 Kathryn Lilly Interiors
Jim Schmidt

Kitchen - coastal l-shaped dark wood floor and brown floor kitchen idea in Charlotte with shaker cabinets, white cabinets, wood countertops, blue backsplash and an island
Kitchen - coastal l-shaped dark wood floor and brown floor kitchen idea in Charlotte with shaker cabinets, white cabinets, wood countertops, blue backsplash and an island



 Kelly Brown Interiors
Photo Credit: Alex C. Tenser Photography
Living room - transitional medium tone wood floor living room idea in Richmond with gray walls
Living room - transitional medium tone wood floor living room idea in Richmond with gray walls

 Restructure Studio
Michael Hsu
Large trendy open concept medium tone wood floor living room photo in Austin with white walls, a standard fireplace, a plaster fireplace and no tv
Large trendy open concept medium tone wood floor living room photo in Austin with white walls, a standard fireplace, a plaster fireplace and no tv
 Crisp Architects
Photographer: Rob Karosis Interior Designer: Amy Hirsh Interiors

Inspiration for a mid-sized cottage galley medium tone wood floor and brown floor dedicated laundry room remodel in New York with a farmhouse sink, shaker cabinets, white cabinets, white walls and a side-by-side washer/dryer
Inspiration for a mid-sized cottage galley medium tone wood floor and brown floor dedicated laundry room remodel in New York with a farmhouse sink, shaker cabinets, white cabinets, white walls and a side-by-side washer/dryer


 O’Hara Interiors

Martha O'Hara Interiors, Interior Design & Photo Styling | Corey Gaffer, Photography | Please Note: All “related,” “similar,” and “sponsored” products tagged or listed by Houzz are not actual products pictured. They have not been approved by Martha O’Hara Interiors nor any of the professionals credited. For information about our work, please contact design@oharainteriors.com.
 Upside Development

Mid-sized trendy master brown tile white floor and concrete floor bathroom photo in Toronto with flat-panel cabinets, medium tone wood cabinets, white walls, a two-piece toilet and an integrated sink

 Pamela Leone Design, Inc.
Mid Century Kitchen
Enclosed kitchen - mid-sized 1960s u-shaped porcelain tile and gray floor enclosed kitchen idea in Los Angeles with an undermount sink, flat-panel cabinets, medium tone wood cabinets, quartz countertops, white backsplash, porcelain backsplash, stainless steel appliances, white countertops and no island
Enclosed kitchen - mid-sized 1960s u-shaped porcelain tile and gray floor enclosed kitchen idea in Los Angeles with an undermount sink, flat-panel cabinets, medium tone wood cabinets, quartz countertops, white backsplash, porcelain backsplash, stainless steel appliances, white countertops and no island

Kitchen - large contemporary u-shaped kitchen idea in DC Metro with shaker cabinets, white cabinets, marble countertops, stone tile backsplash, stainless steel appliances and an island


 Square Yard Carpet
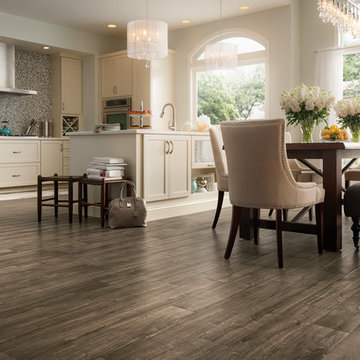
Mid-sized trendy vinyl floor and brown floor great room photo in Other with beige walls and no fireplace
 Pyle Legacy Floors

Example of a mid-sized mountain style dark wood floor hallway design in Sacramento with white walls
 Prime Renovations, Inc.

Nursery - mid-sized contemporary gender-neutral medium tone wood floor and gray floor nursery idea in New York with multicolored walls
17