
Search results for "Match floor" in Home Design Ideas

 Johker Design
Gorgeous Modern Waterfront home with concrete floors,
walls of glass, open layout, glass stairs,
Living room - large contemporary open concept and formal concrete floor and gray floor living room idea in DC Metro with white walls, a standard fireplace, a tile fireplace and no tv
Living room - large contemporary open concept and formal concrete floor and gray floor living room idea in DC Metro with white walls, a standard fireplace, a tile fireplace and no tv
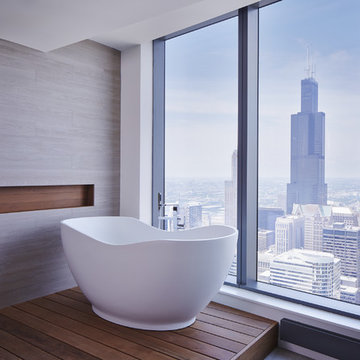
 2rz architecture
dave burk
Inspiration for a contemporary master dark wood floor freestanding bathtub remodel in Chicago
Inspiration for a contemporary master dark wood floor freestanding bathtub remodel in Chicago

 Rasmussen / Su Architects
Eat-in kitchen - transitional galley light wood floor and beige floor eat-in kitchen idea in Philadelphia with an undermount sink, shaker cabinets, blue cabinets, white backsplash, brick backsplash, an island and white countertops
Find the right local pro for your project

 Beechwood Homes
Eat-in kitchen - large contemporary galley light wood floor and beige floor eat-in kitchen idea in New York with an undermount sink, flat-panel cabinets, black cabinets, quartz countertops, white backsplash, ceramic backsplash, stainless steel appliances, an island and white countertops
 Chisum's Floor Covering
Provided by Hunter Douglas
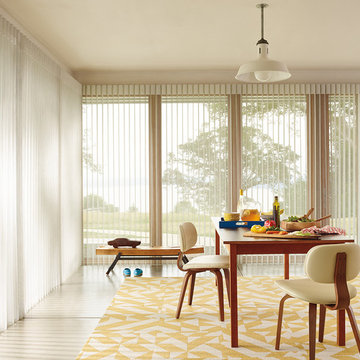
Dining room - large contemporary dining room idea in Los Angeles with no fireplace
Dining room - large contemporary dining room idea in Los Angeles with no fireplace
 Coastal Signature Homes

Example of a large beach style l-shaped medium tone wood floor and brown floor laundry room design in Charleston with a drop-in sink, white cabinets, wood countertops, a stacked washer/dryer, brown countertops and green walls
 Supple Homes, Inc

Inspiration for a timeless enclosed dark wood floor living room remodel in San Francisco with brown walls and a media wall


 Rasmussen / Su Architects
Halkin Mason Photography
Example of a large transitional l-shaped light wood floor kitchen design in Philadelphia with a farmhouse sink, shaker cabinets, white cabinets, marble countertops, white backsplash, ceramic backsplash, paneled appliances and an island
Example of a large transitional l-shaped light wood floor kitchen design in Philadelphia with a farmhouse sink, shaker cabinets, white cabinets, marble countertops, white backsplash, ceramic backsplash, paneled appliances and an island

 Sterling Homes
Eat-in kitchen - large traditional l-shaped medium tone wood floor and brown floor eat-in kitchen idea in Cincinnati with flat-panel cabinets, white cabinets, stainless steel appliances, an island, an undermount sink, solid surface countertops, white backsplash, glass sheet backsplash and gray countertops
 BK Classic Collections Home Stagers

Inspiration for a mid-sized transitional guest medium tone wood floor and brown floor bedroom remodel in Boston with white walls and no fireplace
 Regas Interiors
photo: Woodie Williams
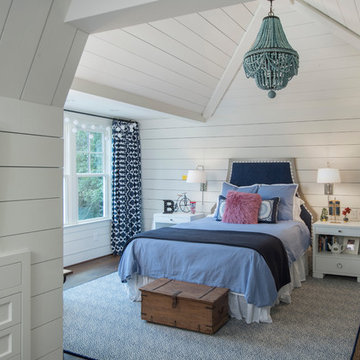
Large elegant girl dark wood floor and brown floor kids' room photo in Atlanta with white walls
Large elegant girl dark wood floor and brown floor kids' room photo in Atlanta with white walls
 The Floor Store

Inspiration for a mid-sized transitional l-shaped vinyl floor eat-in kitchen remodel in San Francisco with a drop-in sink, recessed-panel cabinets, gray cabinets, solid surface countertops, white backsplash, subway tile backsplash, stainless steel appliances and an island
 vaso peritos interior design
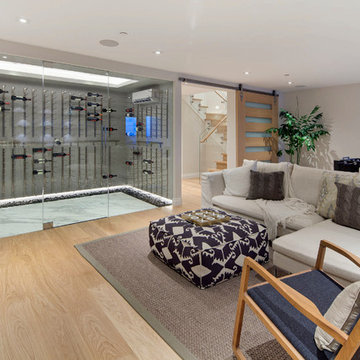
Inspiration for a contemporary enclosed light wood floor game room remodel in San Francisco



 Widell + Boschetti
Inspiration for a contemporary light wood floor and beige floor home office remodel in Philadelphia with blue walls
 Carpet Hut by McDrake

Mid-sized transitional vinyl floor kitchen/dining room combo photo in Orange County with white walls and no fireplace

 Rasmussen Construction
White kitchen in Victorian remodel
Transitional u-shaped medium tone wood floor and brown floor kitchen photo in San Francisco with an undermount sink, recessed-panel cabinets, white cabinets, copper countertops, white backsplash, stone slab backsplash, stainless steel appliances and an island
Transitional u-shaped medium tone wood floor and brown floor kitchen photo in San Francisco with an undermount sink, recessed-panel cabinets, white cabinets, copper countertops, white backsplash, stone slab backsplash, stainless steel appliances and an island

 Lemmo Architecture and Design
Photo captured by The Range (fromtherange.com)
Example of a transitional 3/4 white tile and subway tile gray floor walk-in shower design in Austin with flat-panel cabinets, medium tone wood cabinets, white walls, an undermount sink and a hinged shower door
Example of a transitional 3/4 white tile and subway tile gray floor walk-in shower design in Austin with flat-panel cabinets, medium tone wood cabinets, white walls, an undermount sink and a hinged shower door


 Carol Moore Interior Design, Inc.

Inspiration for a mid-sized rustic dark wood floor and brown floor kitchen/dining room combo remodel in Denver with beige walls and no fireplace

Example of a large transitional dark wood floor and white floor great room design in Dallas with white walls and a standard fireplace

 Forsite Studio
Inspiration for a mid-sized contemporary master white tile and stone tile concrete floor and gray floor bathroom remodel in Austin with flat-panel cabinets, a two-piece toilet, white walls, an undermount sink, a hinged shower door, medium tone wood cabinets, marble countertops and gray countertops
19