
Search results for "Match" in Home Design Ideas
 Schoeman Construction

Eat-in kitchen - mid-sized traditional u-shaped ceramic tile eat-in kitchen idea in Tampa with a double-bowl sink, shaker cabinets, white cabinets, granite countertops, green backsplash, matchstick tile backsplash, stainless steel appliances and an island
 Laura Bendik Interiors
Maxine Schnitzer Photography
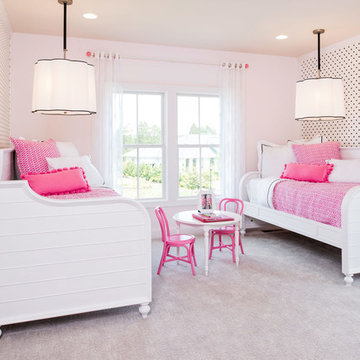
Inspiration for a transitional girl carpeted kids' room remodel in DC Metro with multicolored walls
Inspiration for a transitional girl carpeted kids' room remodel in DC Metro with multicolored walls
 designs by human.

Inspiration for a transitional gray tile gray floor and single-sink alcove shower remodel in Tampa with blue cabinets, white walls, an undermount sink, a hinged shower door and white countertops
Find the right local pro for your project
 Blue Sky Blinds Inc

Inspiration for a mid-sized modern master beige tile and mosaic tile medium tone wood floor and brown floor corner shower remodel in Chicago with a drop-in sink, tile countertops and blue walls
 User

UserA ceramic garden seat is a stylishly useful addition to any large walk-in shower.
Photo: Christopher Stark
Alcove shower - large traditional master white tile ceramic tile and white floor alcove shower idea in San Francisco with dark wood cabinets, recessed-panel cabinets, gray walls, an undermount sink and a hinged shower door
Alcove shower - large traditional master white tile ceramic tile and white floor alcove shower idea in San Francisco with dark wood cabinets, recessed-panel cabinets, gray walls, an undermount sink and a hinged shower door
 Francois & Co

Each and every one of the François & Co. Period Reproduction pieces is born from the original antique – “The Master Piece”. We scrupulously follow molding techniques and the exacting processes used by museums to capture and preserve the integrity of master works of all kinds. We “seal” details down to the tiniest blemish —a labor-intensive process our skilled mold makers follow to deliver a product that is a beautiful thumbprint from the original artist.
 Thinkterior LLC

This energetic and inviting space offers entertainment, relaxation, quiet comfort or spirited revelry for the whole family. The fan wall proudly and safely displays treasures from favorite teams adding life and energy to the space while bringing the whole room together.


 Wellborn Cabinet, Inc.

The laundry room, which is again dressed from top-to-bottom in Wellborn Cabinetry. Again, the Premier line covers the laundry room (Inset, Hanover door style featured in Maple). The cabinetry is in Bleu.

 Martha's Vineyard Interior Design
Designer: Liane Thomas
Interior Photography: Michael J. Lee
Exterior Photography: Eric Roth
Beach style guest medium tone wood floor and beige floor bedroom photo in Boston with multicolored walls
Beach style guest medium tone wood floor and beige floor bedroom photo in Boston with multicolored walls

 CITYDESKSTUDIO, Inc.
Example of a trendy entryway design in Minneapolis with a medium wood front door

 Marina Rubina, Architect
Todd Mason, Halkin Photography
Example of a mid-sized trendy master blue tile and marble tile marble floor and blue floor bathroom design in Philadelphia with flat-panel cabinets, white cabinets, a one-piece toilet, blue walls, an integrated sink and solid surface countertops
Example of a mid-sized trendy master blue tile and marble tile marble floor and blue floor bathroom design in Philadelphia with flat-panel cabinets, white cabinets, a one-piece toilet, blue walls, an integrated sink and solid surface countertops
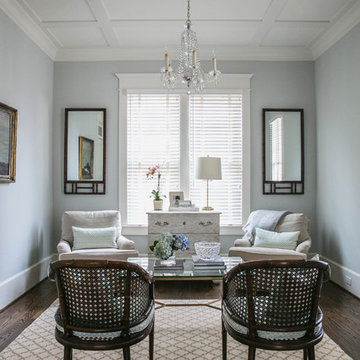
 JackBilt Homes
Living room - traditional dark wood floor living room idea in Atlanta with no tv and blue walls
 Laura Garner
Photo: Laura Garner Design & Realty © 2016 Houzz
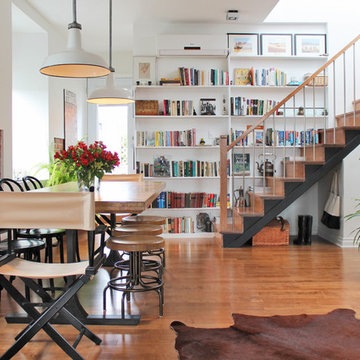
Inspiration for a mid-sized contemporary medium tone wood floor dining room remodel in Montreal with white walls
Inspiration for a mid-sized contemporary medium tone wood floor dining room remodel in Montreal with white walls


 Steinberger Photography

Bedroom - cottage carpeted and beige floor bedroom idea in Denver with white walls

 Aerial Design and Build

Inspiration for a contemporary master bathroom remodel in New York with flat-panel cabinets, gray cabinets, white walls and an undermount sink

 Breathe Design Studio
Completed in 2015, this project incorporates a Scandinavian vibe to enhance the modern architecture and farmhouse details. The vision was to create a balanced and consistent design to reflect clean lines and subtle rustic details, which creates a calm sanctuary. The whole home is not based on a design aesthetic, but rather how someone wants to feel in a space, specifically the feeling of being cozy, calm, and clean. This home is an interpretation of modern design without focusing on one specific genre; it boasts a midcentury master bedroom, stark and minimal bathrooms, an office that doubles as a music den, and modern open concept on the first floor. It’s the winner of the 2017 design award from the Austin Chapter of the American Institute of Architects and has been on the Tribeza Home Tour; in addition to being published in numerous magazines such as on the cover of Austin Home as well as Dwell Magazine, the cover of Seasonal Living Magazine, Tribeza, Rue Daily, HGTV, Hunker Home, and other international publications.
Featured on Dwell!
https://www.dwell.com/article/sustainability-is-the-centerpiece-of-this-new-austin-development-071e1a55

Sponsored
Columbus, OH

Hope Restoration & General Contracting
Columbus Design-Build, Kitchen & Bath Remodeling, Historic Renovations
 User
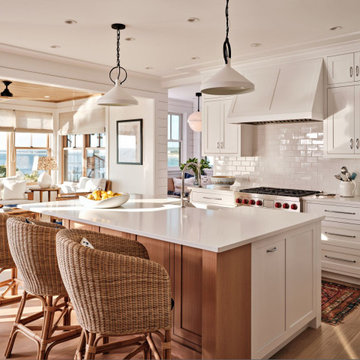

UserInspiration for a coastal galley dark wood floor and brown floor eat-in kitchen remodel in Charlotte with an undermount sink, recessed-panel cabinets, dark wood cabinets, white backsplash, mosaic tile backsplash, stainless steel appliances and an island


 MacLaren Kitchen and Bath
Design, Fabrication, Install & Photography By MacLaren Kitchen and Bath
Designer: Mary Skurecki
Wet Bar: Mouser/Centra Cabinetry with full overlay, Reno door/drawer style with Carbide paint. Caesarstone Pebble Quartz Countertops with eased edge detail (By MacLaren).
TV Area: Mouser/Centra Cabinetry with full overlay, Orleans door style with Carbide paint. Shelving, drawers, and wood top to match the cabinetry with custom crown and base moulding.
Guest Room/Bath: Mouser/Centra Cabinetry with flush inset, Reno Style doors with Maple wood in Bedrock Stain. Custom vanity base in Full Overlay, Reno Style Drawer in Matching Maple with Bedrock Stain. Vanity Countertop is Everest Quartzite.
Bench Area: Mouser/Centra Cabinetry with flush inset, Reno Style doors/drawers with Carbide paint. Custom wood top to match base moulding and benches.
Toy Storage Area: Mouser/Centra Cabinetry with full overlay, Reno door style with Carbide paint. Open drawer storage with roll-out trays and custom floating shelves and base moulding.
22