
Search results for "Matching bonus" in Home Design Ideas

 Wade Design Architects
Paul Dyer Photography
Transitional concrete floor game room photo in San Francisco with beige walls
Transitional concrete floor game room photo in San Francisco with beige walls
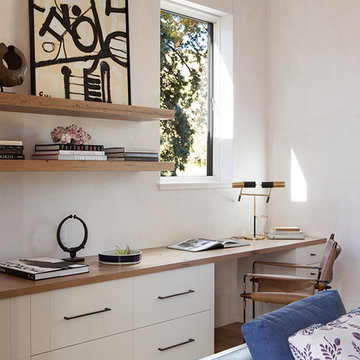
 ScavulloDesign Interiors
Paul Dyer
Trendy built-in desk medium tone wood floor study room photo in San Francisco with beige walls
Trendy built-in desk medium tone wood floor study room photo in San Francisco with beige walls

 David Nelson & Associates, LLC
Home theater - large country enclosed multicolored floor home theater idea in Denver with a projector screen and gray walls
Find the right local pro for your project

 Crisp Architects
Rob Karosis
Example of a cottage enclosed light wood floor home theater design in New York with a projector screen
Example of a cottage enclosed light wood floor home theater design in New York with a projector screen



 North Bay Construction, LLC

Living room - mid-sized eclectic enclosed medium tone wood floor and red floor living room idea in San Francisco with blue walls
 Eurowood Cabinets, Inc

Custom Cabinetry by Eurowood Cabinets. Photography by Amoura Productions.
Example of a trendy basement design in Omaha with beige walls
Example of a trendy basement design in Omaha with beige walls



 Archer & Buchanan Architecture, Ltd.
Angle Eye Photography

Inspiration for a large timeless formal and enclosed medium tone wood floor living room remodel in Philadelphia with beige walls, a stone fireplace and a media wall
Inspiration for a large timeless formal and enclosed medium tone wood floor living room remodel in Philadelphia with beige walls, a stone fireplace and a media wall

 Charles Hilton Architects
HOBI Award 2013 - Winner - Custom Home of the Year
HOBI Award 2013 - Winner - Project of the Year
HOBI Award 2013 - Winner - Best Custom Home 6,000-7,000 SF
HOBI Award 2013 - Winner - Best Remodeled Home $2 Million - $3 Million
Brick Industry Associates 2013 Brick in Architecture Awards 2013 - Best in Class - Residential- Single Family
AIA Connecticut 2014 Alice Washburn Awards 2014 - Honorable Mention - New Construction
athome alist Award 2014 - Finalist - Residential Architecture
Charles Hilton Architects
Robert Benson Photography
Davenport North Interior Design

 Kessick Wine Storage Systems
Elevate Wine Storage Systems are one-of-a-kind wine storage systems that incorporate clear acrylic wine cradles held by solid stainless steel rods. These secure rods are supported by a base and soffit unit, illuminated with LED display lighting. This proprietary product is designed and manufactured by Kessick Wine Cellars. Kessick sells wholesale to the trades and ships to the entire US and international.
Photo by Drew Kelly
 Jeri Koegel Photography
Jeri Koegel

Inspiration for a contemporary galley medium tone wood floor and brown floor wet bar remodel in Los Angeles with shaker cabinets, gray cabinets, gray backsplash, wood backsplash and black countertops
Inspiration for a contemporary galley medium tone wood floor and brown floor wet bar remodel in Los Angeles with shaker cabinets, gray cabinets, gray backsplash, wood backsplash and black countertops

 Cyndi Parker Interiors
From movie watching to video games, this room is a multi-functional space where patterns aren't afraid to coexist.
Inspiration for a small transitional enclosed carpeted family room remodel in Portland with gray walls and no fireplace
Inspiration for a small transitional enclosed carpeted family room remodel in Portland with gray walls and no fireplace

Sponsored
Columbus, OH

Hope Restoration & General Contracting
Columbus Design-Build, Kitchen & Bath Remodeling, Historic Renovations

 Wilson Kelsey Design
WKD’s design specialty in quality historic preservation ensured that the integrity of this home’s interior and exterior architecture was kept intact. The design mission was to preserve, restore and renovate the home in a manner that celebrated its heritage, while recognizing and accommodating today’s lifestyle and technology. Drawing from the home’s original details, WKD re-designed a friendly entry (including the exterior landscape approach) and kitchen area, integrating it into the existing hearth room. We also created a new stair to the second floor, eliminating the small, steep winding stair. New colors, wallpaper, furnishings and lighting make for a family friendly, welcoming home.
The project has been published several times. Click below to read:
October 2014 Northshore Magazine
Spring 2013 Kitchen Trends Magazine
Spring 2013 Bathroom Trends Magazine
Photographer: MIchael Lee

 J Rider Construction
Elegant timeless style Kitchen with black marble countertop, range hood, white cabinets and stainless accents. Farmhouse sink build in the island.
Huge transitional u-shaped dark wood floor and brown floor kitchen photo in Tampa with shaker cabinets, white cabinets, marble countertops, white backsplash, marble backsplash, stainless steel appliances, black countertops, an undermount sink and an island
Huge transitional u-shaped dark wood floor and brown floor kitchen photo in Tampa with shaker cabinets, white cabinets, marble countertops, white backsplash, marble backsplash, stainless steel appliances, black countertops, an undermount sink and an island

 Joshua Smith Inc
Bedroom - contemporary guest dark wood floor bedroom idea in New York with gray walls and no fireplace

 Restructure Studio
Michael Hsu
Entry hall - large contemporary concrete floor entry hall idea in Austin with white walls
Entry hall - large contemporary concrete floor entry hall idea in Austin with white walls


 Sellars Lathrop Architects, llc
Matthew Williams
Inspiration for a mid-sized cottage medium tone wood floor kitchen/dining room combo remodel in New York with no fireplace and white walls
Inspiration for a mid-sized cottage medium tone wood floor kitchen/dining room combo remodel in New York with no fireplace and white walls

 Rande Leaman Interior Design
The guest bathroom's focal point is the dynamic black and white geometric patterned tile. The vanity is black and the hardware, faucets, mirror and sconce are all in matte brass. The vanity is topped with quartz. The shower has large matte white tiles we ran in a stacked pattern and we lined the back of the shampoo niche with floor tile for greater interest.

11