
Search results for "Matching bonus" in Home Design Ideas

 User
UserMark Lohmann
Example of a mid-sized cottage master light wood floor and brown floor bedroom design in Milwaukee with yellow walls and no fireplace
Example of a mid-sized cottage master light wood floor and brown floor bedroom design in Milwaukee with yellow walls and no fireplace
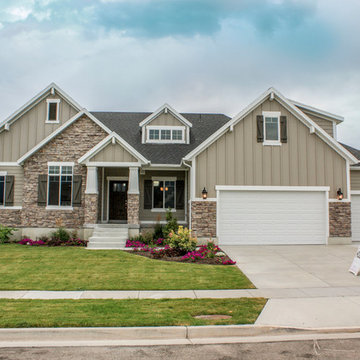
 Symphony Homes
This encore plan has a Craftsman exterior. This home is currently the model in Pinehurst Place in Layton, Utah. http://symphonyhomes.com/encore-floor-plan/

 BRADSHAW DESIGNS LLC
This Award-winning kitchen proves vintage doesn't have to look old and tired. This previously dark kitchen was updated with white, gold, and wood in the historic district of Monte Vista. The challenge is making a new kitchen look and feel like it belongs in a charming older home. The highlight and starting point is the original hex tile flooring in white and gold. It was in excellent condition and merely needed a good cleaning. The addition of white calacatta marble, white subway tile, walnut wood counters, brass and gold accents keep the charm intact. Cabinet panels mimic original door panels found in other areas of the home. Custom coffee storage is a modern bonus! Sub-Zero Refrig, Rohl sink, seeded glass cabinets, brass wire grille,
Find the right local pro for your project

 Dugally Oberfeld, Inc.
Example of a trendy light wood floor family room design in Los Angeles with a wall-mounted tv, a ribbon fireplace and multicolored walls

 Kristin Petro Interiors, Inc.
Designer: Kristin Petro; Photographer: kellyallison photography
Inspiration for a mid-sized rustic u-shaped porcelain tile and multicolored floor eat-in kitchen remodel in Chicago with an undermount sink, shaker cabinets, light wood cabinets, granite countertops, gray backsplash, stainless steel appliances and slate backsplash
Inspiration for a mid-sized rustic u-shaped porcelain tile and multicolored floor eat-in kitchen remodel in Chicago with an undermount sink, shaker cabinets, light wood cabinets, granite countertops, gray backsplash, stainless steel appliances and slate backsplash

 Inspired Closets Nashville
Transitional u-shaped kitchen pantry photo in Nashville with shaker cabinets, dark wood cabinets and no island

Study room - transitional built-in desk dark wood floor study room idea in DC Metro with blue walls and a wall-mounted tv

Sponsored
Plain City, OH

Kuhns Contracting, Inc.
Central Ohio's Trusted Home Remodeler Specializing in Kitchens & Baths
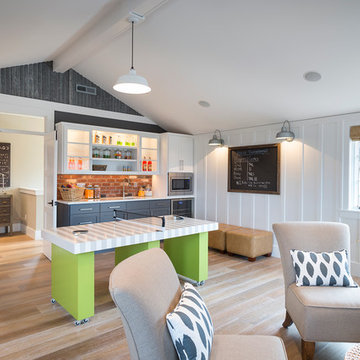


 Magleby Construction
Seated home bar - mid-sized rustic u-shaped medium tone wood floor and brown floor seated home bar idea in Salt Lake City with dark wood cabinets, stone tile backsplash, brown countertops, recessed-panel cabinets, wood countertops and brown backsplash

 Lori Dennis, ASID, LEED AP
Large and modern master bathroom primary bathroom. Grey and white marble paired with warm wood flooring and door. Expansive curbless shower and freestanding tub sit on raised platform with LED light strip. Modern glass pendants and small black side table add depth to the white grey and wood bathroom. Large skylights act as modern coffered ceiling flooding the room with natural light.

 City Homes, LLC
LandMark Photography
Kitchen pantry - traditional l-shaped medium tone wood floor kitchen pantry idea in Minneapolis with open cabinets, white cabinets, wood countertops, gray backsplash and brown countertops
Kitchen pantry - traditional l-shaped medium tone wood floor kitchen pantry idea in Minneapolis with open cabinets, white cabinets, wood countertops, gray backsplash and brown countertops

 Central MN Door Service of Little Falls
Example of a large arts and crafts beige two-story mixed siding gable roof design in Minneapolis




 Sortun-Vos Architects, P.S.
pointed ceiling, exposed beams, media room, family area, patio doors, wainscot,
Inspiration for a craftsman medium tone wood floor family room remodel in Seattle with green walls, no fireplace and a wall-mounted tv
Inspiration for a craftsman medium tone wood floor family room remodel in Seattle with green walls, no fireplace and a wall-mounted tv

 Shannon Callaghan Interior Design
Freestanding bathtub - large mediterranean master beige tile and stone tile limestone floor and beige floor freestanding bathtub idea with raised-panel cabinets, medium tone wood cabinets and beige walls

 Picture Perfect House
Picture Perfect House
Home bar - transitional galley brown floor home bar idea in Chicago with an undermount sink, recessed-panel cabinets, blue cabinets, multicolored backsplash, wood backsplash and white countertops
Home bar - transitional galley brown floor home bar idea in Chicago with an undermount sink, recessed-panel cabinets, blue cabinets, multicolored backsplash, wood backsplash and white countertops

 Flat Rock Productions
DESIGN: Eric Richmond, Flat Rock Productions;
BUILDER: DR Construction;
PHOTO: Stadler Studio
Garage - small coastal detached one-car garage idea in Seattle
Garage - small coastal detached one-car garage idea in Seattle


 User
UserJeff Herr
Inspiration for a mid-sized transitional dark wood floor enclosed dining room remodel in Atlanta with beige walls
Inspiration for a mid-sized transitional dark wood floor enclosed dining room remodel in Atlanta with beige walls

 Fisher & Paykel
Open concept kitchen - small contemporary single-wall light wood floor and beige floor open concept kitchen idea in Orange County with an undermount sink, flat-panel cabinets, white cabinets, stainless steel appliances, no island and white countertops

 Kyle Hunt & Partners, Incorporated
Builder & Interior Selections: Kyle Hunt & Partners, Architect: Sharratt Design Company, Landscape Design: Yardscapes, Photography by James Kruger, LandMark Photography
7