
Search results for "Matching bonus" in Home Design Ideas




Find the right local pro for your project


 Gioia Interiors
The goal of this project was to combine both the husband's contemporary style with the wife's contrasting classic taste as well as incorporate hints of their favourite colour, yellow. Because this was their first home purchase their budget was on the lower side but we still created a beautiful space they can call home.



Sponsored
Delaware, OH

Buckeye Basements, Inc.
Central Ohio's Basement Finishing ExpertsBest Of Houzz '13-'21



 Homeowner Services of Michigan LLC
Our clients were expecting their first child and needed to make room. They decided to convert their existing master bedroom into a nursery and create a peaceful retreat for themselves by building an addition off the back of their home. Our journey together began with detailed planning, working closely with the architect to design a master bedroom suite that would offer comfort and functionality. Every aspect, from the room's layout to the bathroom's design, was carefully considered.
Budgeting was the next crucial step. We worked closely with our expectant clients to select high-quality materials while keeping costs within reach, ensuring the project stayed on track financially.
Construction started by preparing the site and laying a solid foundation. The team then moved on to framing the walls and installing plenty of windows to create a private wooded bedroom retreat. We added skylights to the beautiful vaulted ceiling so the couple could lie in bed and view the night sky. Attention to detail was paramount throughout the process.
Finally, the finishing touches brought the vision to life. An en suite, curbless shower, custom interior doors, paint, and luxury vinyl plank flooring were installed precisely as planned.
The new master bedroom suite provided the perfect sanctuary for the growing family.





 KME Bath Designs
Hall Bath
Mid-sized transitional kids' gray tile marble floor and single-sink alcove shower photo in DC Metro with shaker cabinets, white cabinets, a one-piece toilet, quartz countertops and a freestanding vanity
Mid-sized transitional kids' gray tile marble floor and single-sink alcove shower photo in DC Metro with shaker cabinets, white cabinets, a one-piece toilet, quartz countertops and a freestanding vanity



Sponsored
Plain City, OH

The Creative Kitchen Company
Columbus Area Kitchen Remodeling and Refacing Professional



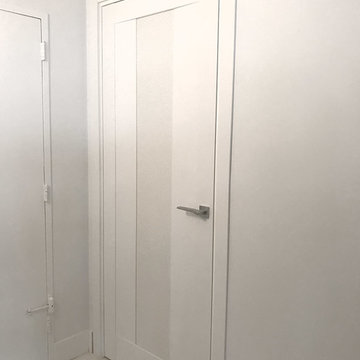
 ITALdoors, LLC.
#ITALdoors Modern Collection • Matte White finish • Model: MT47 • Inner Panel: White Weave
Custom Handle
Example of a minimalist home design design in Miami
Example of a minimalist home design design in Miami
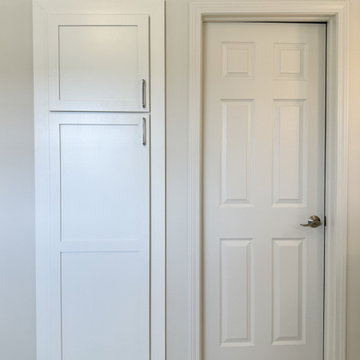
 Advance Design Studio, Ltd.
Bathroom design and build by Advance Design Studio. Bathroom features two freestanding vanities, a soaker tub, towel warmer, shower with bench and niche, and a built-in storage closet.


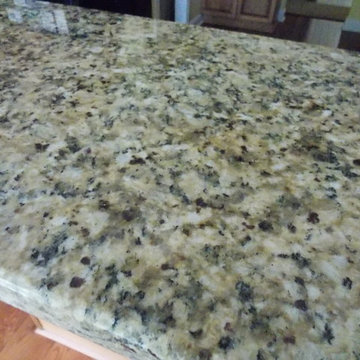

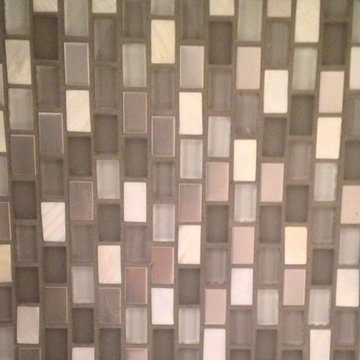
 Mango Tango Interiors
mango tango interiors
Inspiration for a mid-sized contemporary home design remodel
Inspiration for a mid-sized contemporary home design remodel

115