
Search results for "Matching bonus" in Home Design Ideas

 Fratantoni Interior Designers
This French Country kitchen features a large island with a butcher block countertop and bar stool seating. Black kitchen cabinets with gold hardware surround the kitchen. Open shelving is on both sides of the gas-burning stove. A floral loveseat sits against the window with an oval dining table to create a pop of color.

 Revival House
A charming place to relax next to a fire. Note the bar area to the right of the fireplace. A great way to turn this comfy space in to a multi-functional space.
Learn more about our showroom and kitchen and bath design: http://www.mingleteam.com

 National Association of the Remodeling Industry
Marvelous Home Makeovers, LLC, Plano, Texas, 2020 Regional CotY Award Winner, Residential Bath Over $100,000
Example of a large trendy master multicolored tile and porcelain tile porcelain tile, blue floor and double-sink freestanding bathtub design in Dallas with flat-panel cabinets, light wood cabinets, a one-piece toilet, gray walls, an undermount sink, a hinged shower door, gray countertops and a floating vanity
Example of a large trendy master multicolored tile and porcelain tile porcelain tile, blue floor and double-sink freestanding bathtub design in Dallas with flat-panel cabinets, light wood cabinets, a one-piece toilet, gray walls, an undermount sink, a hinged shower door, gray countertops and a floating vanity
Find the right local pro for your project

 Mackenzie Collier Interiors
This sunroom was originally used for storage and we transformed it into a cheerful, comfortable space for toy organization and storage for our client's children. It also serves as a play room.
We kept the colors very gender neutral as they have both a son and daughter. Rather than purchasing new furniture for the seating area, we covered the mis-matching pieces with white machine washable (and bleachable!) slipcovers which are a perfect solution for the inevitable spills and stains that may occur in this play area.
Interior Design by Mackenzie Collier Interiors
Photography by Jaryd Neibauer Photography

 Myers Constructs, Inc.
Custom built -in cabinetry designed to match the mid century modern style of the home and upgrade the simple shelving originally installed by the builder. Cookbooks are now right next to the dining room table and bonus covered storage below. The cabinetry is installed with a reveal that creates a shadow line around the whole cabinet, this detail is then is repeated throughout the kitchen, and the house for continuity

 KAM Designs
Mountain style enclosed carpeted and beige floor home theater photo in Jackson with brown walls and a projector screen
 Myers Constructs, Inc.
Custom built -in cabinetry designed to match the mid century modern style of the home and upgrade the simple shelving originally installed by the builder. Cookbooks are now right next to the dining room table and bonus covered storage below. The cabinetry is installed with a reveal that creates a shadow line around the whole cabinet, this detail is then is repeated throughout the kitchen, and the house for continuity



 Sunset Trading
Wouldn’t it be nice to spend every night in paradise! Bring home the tropics, image a warm ocean breeze, a calm sailboat if you please, then returning to Sunset Trading’s Bahamas Shutter Bedroom Collection, relaxed and at ease. Casual angled louvers create depth and variation. You will sense the rich, organic excellence of solid Acacia wood, each piece oil rubbed by hand, exposing natural grains and distressing. Quality is in the details, this configurable bedroom set is ideal to create a spare bedroom in your bonus room using the matching room divider and armoire.

 Leff Construction Design/Build
Example of a southwest carpeted and orange floor living room design in San Francisco with beige walls, a standard fireplace, a stone fireplace and a wall-mounted tv
 Pike Properties
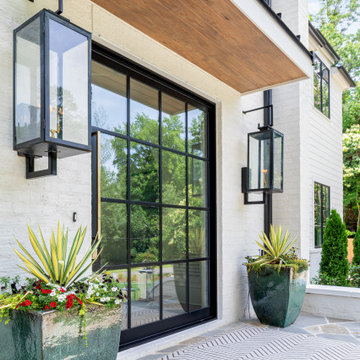
The Berkeley Pike home plan showcases timeless elegance with a stately exterior blending brick and siding, painted in Benjamin Moore’s Olympic Mountains. Striking black windows, a large custom glass-and-steel front door, gas lanterns, and matching black gutters create the ultimate classic white-and-black façade.
 Myers Constructs, Inc.
Custom built -in cabinetry designed to match the mid century modern style of the home and upgrade the simple shelving originally installed by the builder. Cookbooks are now right next to the dining room table and bonus covered storage below. The cabinetry is installed with a reveal that creates a shadow line around the whole cabinet, this detail is then is repeated throughout the kitchen, and the house for continuity

 Victory Homes of Wisconsin, Inc
Detour Marketing, LLC
Mid-sized elegant enclosed dining room photo in Milwaukee with gray walls
Mid-sized elegant enclosed dining room photo in Milwaukee with gray walls

 John Cannon Homes
Gene Pollux | Pollux Photography
Everett Dennison | SRQ360
Inspiration for a huge contemporary master white tile and ceramic tile porcelain tile freestanding bathtub remodel in Tampa with a pedestal sink, flat-panel cabinets, dark wood cabinets, granite countertops, a one-piece toilet and beige walls
Inspiration for a huge contemporary master white tile and ceramic tile porcelain tile freestanding bathtub remodel in Tampa with a pedestal sink, flat-panel cabinets, dark wood cabinets, granite countertops, a one-piece toilet and beige walls



 Myers Constructs, Inc.
Custom built -in cabinetry designed to match the mid century modern style of the home and upgrade the simple shelving originally installed by the builder. Cookbooks are now right next to the dining room table and bonus covered storage below. The cabinetry is installed with a reveal that creates a shadow line around the whole cabinet, this detail is then is repeated throughout the kitchen, and the house for continuity

 User
This newly renovated brownstone multi-unit in the South End received a beautiful custom makeover.
KITCHEN - SPACIOUS
The remodel of this unit has created an exquisite new space comprised of natural lighting, a community island, and sleek countertops.
BATHROOM - SLEEK
This gorgeous custom design includes a Caesarstone countertop, matching floor and wall tiles, floating ceiling shower heads and a stand-alone tub. The all white gives a super sleek look and feel.
FEATURES - HIGH GLOSS
The high gloss countertops and mixed color cabinetry complement each other to provide the host with a welcoming space.
STAIRCASE - MODERN
With a modern staircase and brand new hardwoods, there is a unique way to connect the two floors.
LAYOUT - OPEN
The custom layout connects a dining and living area, complemented with classic furniture pieces and marble fireplace.
KITCHEN - EXTRAS
As a bonus, the wet bar features a mini fridge and second sink in the kitchen for those in need of quick access.
 User
This newly renovated brownstone multi-unit in the South End received a beautiful custom makeover.
KITCHEN - SPACIOUS
The remodel of this unit has created an exquisite new space comprised of natural lighting, a community island, and sleek countertops.
BATHROOM - SLEEK
This gorgeous custom design includes a Caesarstone countertop, matching floor and wall tiles, floating ceiling shower heads and a stand-alone tub. The all white gives a super sleek look and feel.
FEATURES - HIGH GLOSS
The high gloss countertops and mixed color cabinetry complement each other to provide the host with a welcoming space.
STAIRCASE - MODERN
With a modern staircase and brand new hardwoods, there is a unique way to connect the two floors.
LAYOUT - OPEN
The custom layout connects a dining and living area, complemented with classic furniture pieces and marble fireplace.
KITCHEN - EXTRAS
As a bonus, the wet bar features a mini fridge and second sink in the kitchen for those in need of quick access.

Sponsored
Plain City, OH

Kuhns Contracting, Inc.
Central Ohio's Trusted Home Remodeler Specializing in Kitchens & Baths
 User
This newly renovated brownstone multi-unit in the South End received a beautiful custom makeover.
KITCHEN - SPACIOUS
The remodel of this unit has created an exquisite new space comprised of natural lighting, a community island, and sleek countertops.
BATHROOM - SLEEK
This gorgeous custom design includes a Caesarstone countertop, matching floor and wall tiles, floating ceiling shower heads and a stand-alone tub. The all white gives a super sleek look and feel.
FEATURES - HIGH GLOSS
The high gloss countertops and mixed color cabinetry complement each other to provide the host with a welcoming space.
STAIRCASE - MODERN
With a modern staircase and brand new hardwoods, there is a unique way to connect the two floors.
LAYOUT - OPEN
The custom layout connects a dining and living area, complemented with classic furniture pieces and marble fireplace.
KITCHEN - EXTRAS
As a bonus, the wet bar features a mini fridge and second sink in the kitchen for those in need of quick access.
 Pike Properties
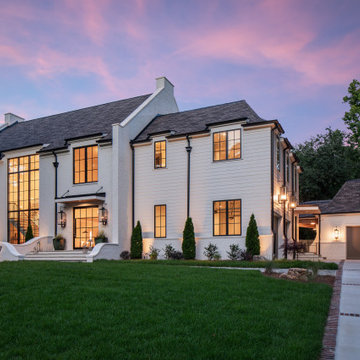
The Berkeley Pike home plan showcases timeless elegance with a stately exterior blending brick and siding, painted in Benjamin Moore’s Olympic Mountains. Striking black windows, a large custom glass-and-steel front door, gas lanterns, and matching black gutters create the ultimate classic white-and-black façade.

 GARY DUFF DESIGNS,LTD
This family came to Gary Duff Designs before they had even closed on their new house. It wouldn’t be the home of their dreams if they couldn’t have a backyard of their dreams to match. Gary Duff Designs turned these new homeowners’ vision a reality. The complete redesign included a built-out swimming pool with three sheer descents, a spacious fire pit equipped with seating space and new fence and plantings for privacy. It even included an added bonus: an outdoor shower that offers the perfect environment to rinse and relax.
44