
Search results for "Matching bonus" in Home Design Ideas

 GARY DUFF DESIGNS,LTD
This family came to Gary Duff Designs before they had even closed on their new house. It wouldn’t be the home of their dreams if they couldn’t have a backyard of their dreams to match. Gary Duff Designs turned these new homeowners’ vision a reality. The complete redesign included a built-out swimming pool with three sheer descents, a spacious fire pit equipped with seating space and new fence and plantings for privacy. It even included an added bonus: an outdoor shower that offers the perfect environment to rinse and relax.

 User
This newly renovated brownstone multi-unit in the South End received a beautiful custom makeover.
KITCHEN - SPACIOUS
The remodel of this unit has created an exquisite new space comprised of natural lighting, a community island, and sleek countertops.
BATHROOM - SLEEK
This gorgeous custom design includes a Caesarstone countertop, matching floor and wall tiles, floating ceiling shower heads and a stand-alone tub. The all white gives a super sleek look and feel.
FEATURES - HIGH GLOSS
The high gloss countertops and mixed color cabinetry complement each other to provide the host with a welcoming space.
STAIRCASE - MODERN
With a modern staircase and brand new hardwoods, there is a unique way to connect the two floors.
LAYOUT - OPEN
The custom layout connects a dining and living area, complemented with classic furniture pieces and marble fireplace.
KITCHEN - EXTRAS
As a bonus, the wet bar features a mini fridge and second sink in the kitchen for those in need of quick access.
 Pike Properties
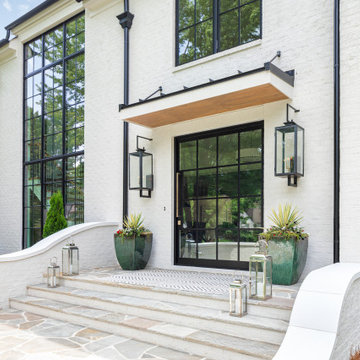
The Berkeley Pike home plan showcases timeless elegance with a stately exterior blending brick and siding, painted in Benjamin Moore’s Olympic Mountains. Striking black windows, a large custom glass-and-steel front door, gas lanterns, and matching black gutters create the ultimate classic white-and-black façade.
Find the right local pro for your project
 User
This newly renovated brownstone multi-unit in the South End received a beautiful custom makeover.
KITCHEN - SPACIOUS
The remodel of this unit has created an exquisite new space comprised of natural lighting, a community island, and sleek countertops.
BATHROOM - SLEEK
This gorgeous custom design includes a Caesarstone countertop, matching floor and wall tiles, floating ceiling shower heads and a stand-alone tub. The all white gives a super sleek look and feel.
FEATURES - HIGH GLOSS
The high gloss countertops and mixed color cabinetry complement each other to provide the host with a welcoming space.
STAIRCASE - MODERN
With a modern staircase and brand new hardwoods, there is a unique way to connect the two floors.
LAYOUT - OPEN
The custom layout connects a dining and living area, complemented with classic furniture pieces and marble fireplace.
KITCHEN - EXTRAS
As a bonus, the wet bar features a mini fridge and second sink in the kitchen for those in need of quick access.
 Pike Properties
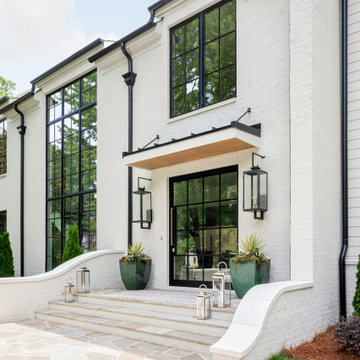
The Berkeley Pike home plan showcases timeless elegance with a stately exterior blending brick and siding, painted in Benjamin Moore’s Olympic Mountains. Striking black windows, a large custom glass-and-steel front door, gas lanterns, and matching black gutters create the ultimate classic white-and-black façade.
 Siobhan's Outdoor Transformations
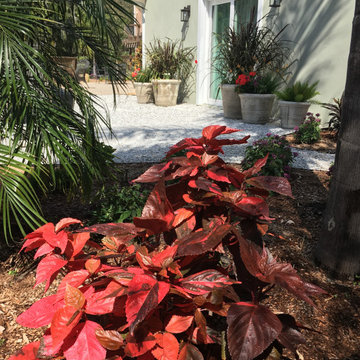
If you are looking for a low-maintenance easy care plant consider Copper plant or Copperleaf, the added bonus is the wow factor they provide. A popular shrub commonly planted in tropical Florida gardens. The genus Acalypha includes 430 species of weedy herbs and shrubs that grow natively in the South Pacific, and tropical Americas. Some perennials and annuals grow in other regions of Central and South Florida as well. Also known as Jacob’s coat or as match-me-if-you-can, the Copper Plant thrives in Fiji and the Pacific Islands.
 Pike Properties
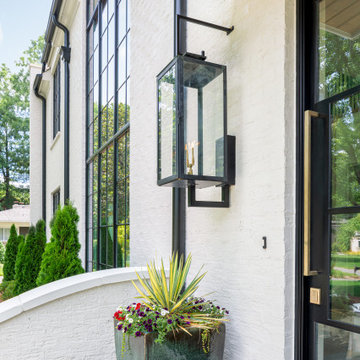
The Berkeley Pike home plan showcases timeless elegance with a stately exterior blending brick and siding, painted in Benjamin Moore’s Olympic Mountains. Striking black windows, a large custom glass-and-steel front door, gas lanterns, and matching black gutters create the ultimate classic white-and-black façade.

Sponsored
Plain City, OH

The Creative Kitchen Company
Columbus Area Kitchen Remodeling and Refacing Professional
 User
This newly renovated brownstone multi-unit in the South End received a beautiful custom makeover.
KITCHEN - SPACIOUS
The remodel of this unit has created an exquisite new space comprised of natural lighting, a community island, and sleek countertops.
BATHROOM - SLEEK
This gorgeous custom design includes a Caesarstone countertop, matching floor and wall tiles, floating ceiling shower heads and a stand-alone tub. The all white gives a super sleek look and feel.
FEATURES - HIGH GLOSS
The high gloss countertops and mixed color cabinetry complement each other to provide the host with a welcoming space.
STAIRCASE - MODERN
With a modern staircase and brand new hardwoods, there is a unique way to connect the two floors.
LAYOUT - OPEN
The custom layout connects a dining and living area, complemented with classic furniture pieces and marble fireplace.
KITCHEN - EXTRAS
As a bonus, the wet bar features a mini fridge and second sink in the kitchen for those in need of quick access.
 Pike Properties
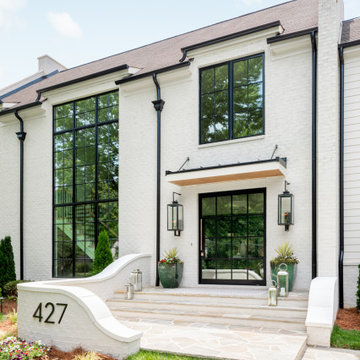
The Berkeley Pike home plan showcases timeless elegance with a stately exterior blending brick and siding, painted in Benjamin Moore’s Olympic Mountains. Striking black windows, a large custom glass-and-steel front door, gas lanterns, and matching black gutters create the ultimate classic white-and-black façade.
 Pike Properties
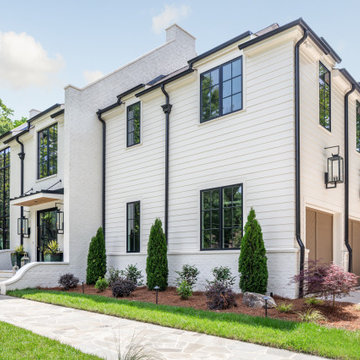
The Berkeley Pike home plan showcases timeless elegance with a stately exterior blending brick and siding, painted in Benjamin Moore’s Olympic Mountains. Striking black windows, a large custom glass-and-steel front door, gas lanterns, and matching black gutters create the ultimate classic white-and-black façade.

 Couto Homes
Matrix Tours
Huge elegant u-shaped dark wood floor eat-in kitchen photo in Dallas with a farmhouse sink, raised-panel cabinets, dark wood cabinets, granite countertops, beige backsplash, stone tile backsplash, paneled appliances and an island
Huge elegant u-shaped dark wood floor eat-in kitchen photo in Dallas with a farmhouse sink, raised-panel cabinets, dark wood cabinets, granite countertops, beige backsplash, stone tile backsplash, paneled appliances and an island
 Pike Properties
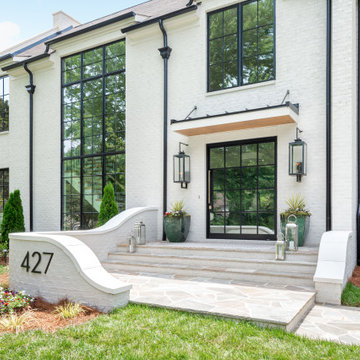
The Berkeley Pike home plan showcases timeless elegance with a stately exterior blending brick and siding, painted in Benjamin Moore’s Olympic Mountains. Striking black windows, a large custom glass-and-steel front door, gas lanterns, and matching black gutters create the ultimate classic white-and-black façade.

 Becky Rose Design
Powder room - small porcelain tile and gray floor powder room idea in Nashville with recessed-panel cabinets, light wood cabinets, gray walls, an integrated sink and white countertops



 Boxwood Interiors
This richly designed pattern carpet looks great on these box stairs. It really dresses up this ordinary staircase and makes it look like a million bucks! Of course our team of excellent installers is what really makes this carpet look so dynamite on these stairs! Great job installers!
 User
This newly renovated brownstone multi-unit in the South End received a beautiful custom makeover.
KITCHEN - SPACIOUS
The remodel of this unit has created an exquisite new space comprised of natural lighting, a community island, and sleek countertops.
BATHROOM - SLEEK
This gorgeous custom design includes a Caesarstone countertop, matching floor and wall tiles, floating ceiling shower heads and a stand-alone tub. The all white gives a super sleek look and feel.
FEATURES - HIGH GLOSS
The high gloss countertops and mixed color cabinetry complement each other to provide the host with a welcoming space.
STAIRCASE - MODERN
With a modern staircase and brand new hardwoods, there is a unique way to connect the two floors.
LAYOUT - OPEN
The custom layout connects a dining and living area, complemented with classic furniture pieces and marble fireplace.
KITCHEN - EXTRAS
As a bonus, the wet bar features a mini fridge and second sink in the kitchen for those in need of quick access.
 GARY DUFF DESIGNS,LTD
This family came to Gary Duff Designs before they had even closed on their new house. It wouldn’t be the home of their dreams if they couldn’t have a backyard of their dreams to match. Gary Duff Designs turned these new homeowners’ vision a reality. The complete redesign included a built-out swimming pool with three sheer descents, a spacious fire pit equipped with seating space and new fence and plantings for privacy. It even included an added bonus: an outdoor shower that offers the perfect environment to rinse and relax.
 GARY DUFF DESIGNS,LTD
This family came to Gary Duff Designs before they had even closed on their new house. It wouldn’t be the home of their dreams if they couldn’t have a backyard of their dreams to match. Gary Duff Designs turned these new homeowners’ vision a reality. The complete redesign included a built-out swimming pool with three sheer descents, a spacious fire pit equipped with seating space and new fence and plantings for privacy. It even included an added bonus: an outdoor shower that offers the perfect environment to rinse and relax.


 Pike Properties
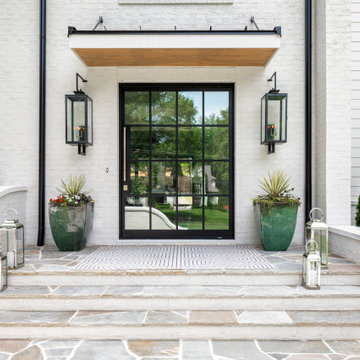
The Berkeley Pike home plan showcases timeless elegance with a stately exterior blending brick and siding, painted in Benjamin Moore’s Olympic Mountains. Striking black windows, a large custom glass-and-steel front door, gas lanterns, and matching black gutters create the ultimate classic white-and-black façade.
 User
This newly renovated brownstone multi-unit in the South End received a beautiful custom makeover.
KITCHEN - SPACIOUS
The remodel of this unit has created an exquisite new space comprised of natural lighting, a community island, and sleek countertops.
BATHROOM - SLEEK
This gorgeous custom design includes a Caesarstone countertop, matching floor and wall tiles, floating ceiling shower heads and a stand-alone tub. The all white gives a super sleek look and feel.
FEATURES - HIGH GLOSS
The high gloss countertops and mixed color cabinetry complement each other to provide the host with a welcoming space.
STAIRCASE - MODERN
With a modern staircase and brand new hardwoods, there is a unique way to connect the two floors.
LAYOUT - OPEN
The custom layout connects a dining and living area, complemented with classic furniture pieces and marble fireplace.
KITCHEN - EXTRAS
As a bonus, the wet bar features a mini fridge and second sink in the kitchen for those in need of quick access.
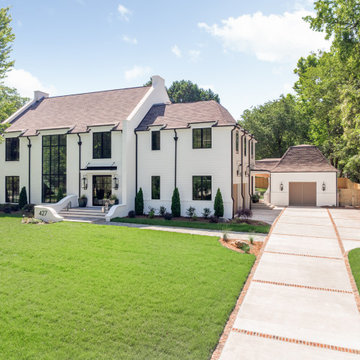 Pike Properties
The Berkeley Pike home plan showcases timeless elegance with a stately exterior blending brick and siding, painted in Benjamin Moore’s Olympic Mountains. Striking black windows, a large custom glass-and-steel front door, gas lanterns, and matching black gutters create the ultimate classic white-and-black façade.
45