
Search results for "Matching bonus" in Home Design Ideas

 HIVEX Basement Finishing Co.
Small spaced that is open and comfortable. Able to serve as a family entertainment room, with a childs under stairs playhouse. Also a custom designed wet bar. Perfect sized full bath with matching floor/shower tile and a bonus room that is usable as a guest space!

 Linda Holt Creative
Linda Holt Photo
Example of a classic family room design in Boston with a media wall
Example of a classic family room design in Boston with a media wall
 HIVEX Basement Finishing Co.
Small spaced that is open and comfortable. Able to serve as a family entertainment room, with a childs under stairs playhouse. Also a custom designed wet bar. Perfect sized full bath with matching floor/shower tile and a bonus room that is usable as a guest space!
Find the right local pro for your project
 HIVEX Basement Finishing Co.
Small spaced that is open and comfortable. Able to serve as a family entertainment room, with a childs under stairs playhouse. Also a custom designed wet bar. Perfect sized full bath with matching floor/shower tile and a bonus room that is usable as a guest space!
 HIVEX Basement Finishing Co.
Small spaced that is open and comfortable. Able to serve as a family entertainment room, with a childs under stairs playhouse. Also a custom designed wet bar. Perfect sized full bath with matching floor/shower tile and a bonus room that is usable as a guest space!
 HIVEX Basement Finishing Co.
Small spaced that is open and comfortable. Able to serve as a family entertainment room, with a childs under stairs playhouse. Also a custom designed wet bar. Perfect sized full bath with matching floor/shower tile and a bonus room that is usable as a guest space!
 HIVEX Basement Finishing Co.
Small spaced that is open and comfortable. Able to serve as a family entertainment room, with a childs under stairs playhouse. Also a custom designed wet bar. Perfect sized full bath with matching floor/shower tile and a bonus room that is usable as a guest space!

Sponsored
Columbus, OH

Hope Restoration & General Contracting
Columbus Design-Build, Kitchen & Bath Remodeling, Historic Renovations


 Heidi Toll
Trendy formal and open concept light wood floor and beige floor living room photo in Los Angeles with white walls and a ribbon fireplace

 Aspen Homes
Inspiration for a small rustic 3/4 beige tile and ceramic tile travertine floor powder room remodel in Seattle with a pedestal sink, open cabinets, medium tone wood cabinets, a two-piece toilet, beige walls and wood countertops

 Vision Interiors
This cozy lake cottage skillfully incorporates a number of features that would normally be restricted to a larger home design. A glance of the exterior reveals a simple story and a half gable running the length of the home, enveloping the majority of the interior spaces. To the rear, a pair of gables with copper roofing flanks a covered dining area and screened porch. Inside, a linear foyer reveals a generous staircase with cascading landing.
Further back, a centrally placed kitchen is connected to all of the other main level entertaining spaces through expansive cased openings. A private study serves as the perfect buffer between the homes master suite and living room. Despite its small footprint, the master suite manages to incorporate several closets, built-ins, and adjacent master bath complete with a soaker tub flanked by separate enclosures for a shower and water closet.
Upstairs, a generous double vanity bathroom is shared by a bunkroom, exercise space, and private bedroom. The bunkroom is configured to provide sleeping accommodations for up to 4 people. The rear-facing exercise has great views of the lake through a set of windows that overlook the copper roof of the screened porch below.

 Mandeville Canyon Designs
Recycled and repurposed materials and low VOC paint as well as high R value insulation added to the environmentally responsible design of this space.
Photos~ Nat Rea

 Boulder Ridge Sash & Door
Arts and crafts gray floor sunroom photo in Sacramento with a standard ceiling
Sponsored
Columbus, OH
Hope Restoration & General Contracting
Columbus Design-Build, Kitchen & Bath Remodeling, Historic Renovations

 Kraft Custom Construction
The homeowner of this old, detached garage wanted to create a functional living space with a kitchen, bathroom and second-story bedroom, while still maintaining a functional garage space. We salvaged hickory wood for the floors and built custom fir cabinets in the kitchen with patchwork tile backsplash and energy efficient appliances. As a historical home but without historical requirements, we had fun blending era-specific elements like traditional wood windows, French doors, and wood garage doors with modern elements like solar panels on the roof and accent lighting in the stair risers. In preparation for the next phase of construction (a full kitchen remodel and addition to the main house), we connected the plumbing between the main house and carriage house to make the project more cost-effective. We also built a new gate with custom stonework to match the trellis, expanded the patio between the main house and garage, and installed a gas fire pit to seamlessly tie the structures together and provide a year-round outdoor living space.
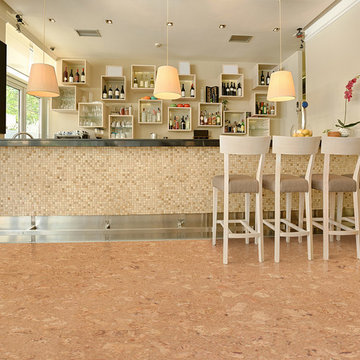
 Cancork Floor Inc.
Flooring made from cork can help you save money on your heating and cooling bills. The same cellular structure that insulates a floating cork floor against noise transfer will also keep out unwanted heat energy in the summer, or to keep it in the home in the winter. This means less energy will be expended to control the temperature of an interior space, a bonus to any wallet. Look into floating cork flooring today for better management.

 Markalunas Architecture and Design, LLC
Lisa Carroll
Game room - large farmhouse light wood floor and brown floor game room idea in Atlanta with no fireplace and a wall-mounted tv
Game room - large farmhouse light wood floor and brown floor game room idea in Atlanta with no fireplace and a wall-mounted tv

 John Webb Construction and Design
Here is an architecturally built house from the early 1970's which was brought into the new century during this complete home remodel by opening up the main living space with two small additions off the back of the house creating a seamless exterior wall, dropping the floor to one level throughout, exposing the post an beam supports, creating main level on-suite, den/office space, refurbishing the existing powder room, adding a butlers pantry, creating an over sized kitchen with 17' island, refurbishing the existing bedrooms and creating a new master bedroom floor plan with walk in closet, adding an upstairs bonus room off an existing porch, remodeling the existing guest bathroom, and creating an in-law suite out of the existing workshop and garden tool room.



 One Room at a Time, Inc.
The home owners desired a more efficient and refined design for their master closet renovation project. The new custom cabinetry offers storage options for all types of clothing and accessories. A lit cabinet with adjustable shelves puts shoes on display. A custom designed cover encloses the existing heating radiator below the shoe cabinet. The built-in vanity with marble top includes storage drawers below for jewelry, smaller clothing items and an ironing board. Custom curved brass closet rods are mounted at multiple heights for various lengths of clothing. The brass cabinetry hardware is from Restoration Hardware. This second floor master closet also features a stackable washer and dryer for convenience. Design and construction by One Room at a Time, Inc.

 Donald A. Gardner Architects
Decorative ceilings create dimension in the great room, dining room and master bedroom, and a flexible bonus room is conveniently located near the master suite, making a perfect space for a home gym.

 Western Design International
Chandler Photography
Example of a mountain style medium tone wood floor great room design with beige walls
Example of a mountain style medium tone wood floor great room design with beige walls
43