
Search results for "Matching bonus" in Home Design Ideas
 Belle Design Build, Inc.
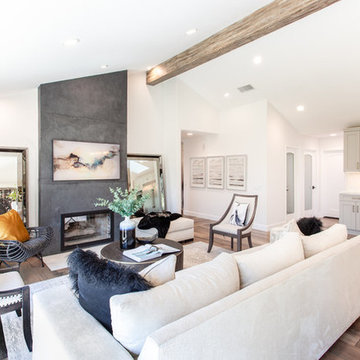
Welcome to our stunning transformation of a dining room and kitchen in Friendly Hills, Whittier, CA. This project showcases an open-concept floorplan designed to embody the essence of Contemporary Coastal California living.
Kitchen and Dining Room Features:
Custom Wine Wall: A sleek and stylish custom wine wall that is both functional and visually captivating.
Exposed Beam and Matching Flooring: The exposed beam seamlessly integrates with the matching flooring, adding a touch of rustic charm to the contemporary space.
Custom Cabinetry: High-quality custom cabinetry offering ample storage and a sophisticated look.
Kitchen Island: A central kitchen island that comfortably seats four, perfect for casual dining and entertaining.
Dining Room: A spacious dining area with seating for eight, ideal for family gatherings and dinner parties.
Fireplace Wall: A cozy fireplace wall with seating for 6-8, creating a warm and inviting atmosphere.
Skylights and Bi-fold Doors: Newly installed skylights and bi-fold doors enhance the open and airy feel, allowing natural light to flood the space.
This remodel perfectly blends functionality with aesthetics, resulting in a dream space that is both elegant and inviting. Whether you are entertaining guests or enjoying a quiet evening at home, this Contemporary Coastal kitchen and dining room provide the perfect setting.
Discover more about this project and how we can transform your space at Belle Design Build


 Silver Stone Homes
These open shelves provide additional storage for your dishes.
Eat-in kitchen - huge farmhouse u-shaped light wood floor eat-in kitchen idea in Oklahoma City with an undermount sink, shaker cabinets, gray cabinets, granite countertops, multicolored backsplash, marble backsplash, stainless steel appliances, an island and multicolored countertops
Eat-in kitchen - huge farmhouse u-shaped light wood floor eat-in kitchen idea in Oklahoma City with an undermount sink, shaker cabinets, gray cabinets, granite countertops, multicolored backsplash, marble backsplash, stainless steel appliances, an island and multicolored countertops
Find the right local pro for your project

 Visbeen Architects
Builder: J. Peterson Homes
Interior Designer: Francesca Owens
Photographers: Ashley Avila Photography, Bill Hebert, & FulView
Capped by a picturesque double chimney and distinguished by its distinctive roof lines and patterned brick, stone and siding, Rookwood draws inspiration from Tudor and Shingle styles, two of the world’s most enduring architectural forms. Popular from about 1890 through 1940, Tudor is characterized by steeply pitched roofs, massive chimneys, tall narrow casement windows and decorative half-timbering. Shingle’s hallmarks include shingled walls, an asymmetrical façade, intersecting cross gables and extensive porches. A masterpiece of wood and stone, there is nothing ordinary about Rookwood, which combines the best of both worlds.
Once inside the foyer, the 3,500-square foot main level opens with a 27-foot central living room with natural fireplace. Nearby is a large kitchen featuring an extended island, hearth room and butler’s pantry with an adjacent formal dining space near the front of the house. Also featured is a sun room and spacious study, both perfect for relaxing, as well as two nearby garages that add up to almost 1,500 square foot of space. A large master suite with bath and walk-in closet which dominates the 2,700-square foot second level which also includes three additional family bedrooms, a convenient laundry and a flexible 580-square-foot bonus space. Downstairs, the lower level boasts approximately 1,000 more square feet of finished space, including a recreation room, guest suite and additional storage.
 Blum Custom Builders & Remodeling
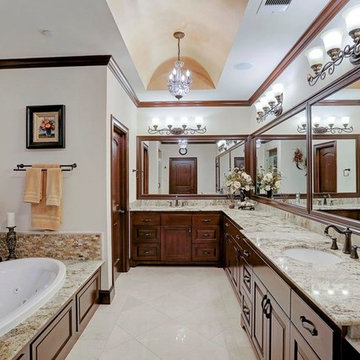
Fabulous 2013 Bellaire Showcase home on a 8220 sq ft corner lot w/ amazing resort style pool and 3 car garage! First floor includes masculine paneled study, oversized formal dining room w/stone accent wall, open family room & kitchen w/views of the lush landscaping and pool, butler's pantry w/wet bar & wine grotto, exercise room and mud room. The second floor has 4 bedrooms plus a game room w/beverage center and bonus home office space. By Blum Custom Builders!

 Edgewater Design Group
We were hired to add space to their cottage while still maintaining the current architectural style. We enlarged the home's living area, created a larger mudroom off the garage entry, enlarged the screen porch and created a covered porch off the dining room and the existing deck was also enlarged. On the second level, we added an additional bunk room, bathroom, and new access to the bonus room above the garage. The exterior was also embellished with timber beams and brackets as well as a stunning new balcony off the master bedroom. Trim details and new staining completed the look.
- Jacqueline Southby Photography



Sponsored
Plain City, OH

Kuhns Contracting, Inc.
Central Ohio's Trusted Home Remodeler Specializing in Kitchens & Baths

 First Choice Home Builders
This custom farmhouse-style home in Evans, GA is a beautiful marriage of craftsman style meets elegance. Custom-built barn doors adorn the entrance to the home office.
Photography by Joe Bailey

 BC&J Architecture
 designed a floating home that is now located at its permanent location on the Willamette River in Portland. The home was constructed at a Marina an hour from the final home location. Upon completion, the home was floated up the Willamette River to the current site.
The homeowners were looking for a river side, cottage style house well suited to entertaining. At 2,100 square feet, the home has an open floor plan with a large kitchen opening to a dining room and the living room with views onto the river.
Upstairs, the master bedroom extends toward the river under a large centered dormer. On the opposite side of the master bedroom is a bonus room under a symmetrical dormer that will serve as guest quarters when adult children and grandchildren visit.

 Severine Secret Interiors - Go2 Design Studio
Comfortable banquette seating. Pedestal table base maritime anchor like.
Contractor: Starburst Construction
Photo: Christy Wright Photography
Inspiration for a contemporary dining room remodel in San Francisco
Inspiration for a contemporary dining room remodel in San Francisco

 MODERN TRADITION KITCHEN & BATH
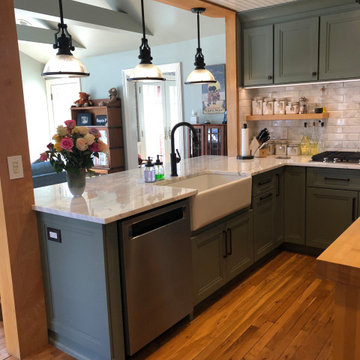
After photos of this Stanford CT county Tuscan farmhouse kitchen renovation. We were able to update this space to be a modern classic farmhouse while keeping the clients personal style to flow with the rest of the main floor.
Fieldstone cabinetry allowed us to put the perfect touches of color, style, & function our clients expected. Moss Green awakens this space as Spring has sprung. It glows in this new space serving the pop of color we did not want to loose from the green marble clients wanted to salvage, we were able to repurpose a portion to tie in the new color cabinets, custom matching the maple wood opening and adding new matching shelves.
Antique bronze hardware, Carrara Marble countertops and backsplash pairs perfectly with the Esmeralda Marble. Using a new mitered Rembrandt door in simply white and moss green allows us to updated this space from the traditional raised panel in hospital white that didn't allow the space to feel like home.

 User
Jeff Herr
Transitional open concept dark wood floor family room photo in Atlanta with gray walls, a standard fireplace, a stone fireplace and a wall-mounted tv
Transitional open concept dark wood floor family room photo in Atlanta with gray walls, a standard fireplace, a stone fireplace and a wall-mounted tv



 Heller & Associates
The library / home office as evolved into a combined space. Both practical home office space and T.V. den are combined to create a space where the family can gather to relax and work. Symmetrical architectural elements and richly hued quarter sawn, grain-matched Sapele Mahogany paneling lends this handsomely appointed office its character. The built in desk is seamlessly integrated into millwork and wall panels. The shelving is all back lit and the stepped up LED lit ceiling, add soft, warm light. Ample natural light pours in from the architectural window groupings enhancing the natural tone and striping of the solid mahogany paneling. Full wall built in bookcases add depth and functionality to the space.

 Gonyea Custom Homes
Lower level home theater with rustic details like a stacked stone fireplace and timber accent wall. Bar seating for watching the big game or hosing your indie-flick's world premiere.
Photography by Spacecrafting

 Urban Purpose Design
Enclosed kitchen - small traditional galley medium tone wood floor enclosed kitchen idea in Atlanta with a farmhouse sink, shaker cabinets, blue cabinets, white backsplash, subway tile backsplash, stainless steel appliances and no island
 Amy Storm & Company
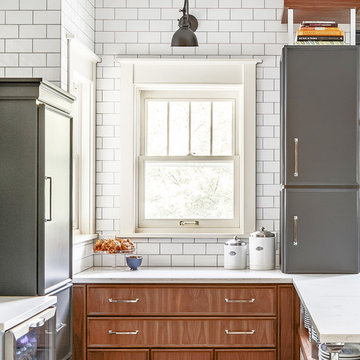
Cooking headquarters for a young lady!
Joe Kwon Photography
Example of a mid-sized transitional home design design in Chicago
Example of a mid-sized transitional home design design in Chicago

 User
In this guest room intended for grandchildren sleepovers we saved an inherited rock maple bedroom set from being heaved by having everything painted with Annie Sloan Chalk Paint in a color combination meant to also save the oriental-style rug. New coverlets from The Purple Rose Home and custom Roman shades and pillow shams from Simply Windows pull the burnt orange shades from the rug. Wall art from the client's vast collection of inherited keepsakes from generations before adorn the walls.


 Clark Contracting & Construction
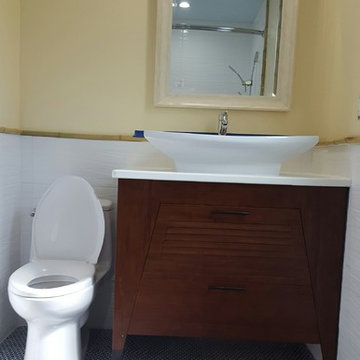
Simple 5'X10' full bathroom utilized the existing Toto toilet, and while the existing space [24"] is narrow, it remains functional while allowing a 36" wide Bamboo vanity from Native Trails. There is plenty of storage in the two full-width drawers. the added bonus with this vanity is that we were able to easily remove the the two drawers, cit the front two horizontal braces [hidden] from beneath the front drawers, and thereby creating a fully accessible vanity and sink for a wheelchair user. (Note; this is a large/tall vessel sink and could easily be replaced the something like a Kohler K-2833 Demilav Wading Pool sink or something similar and still have plenty of room).
The walls/wainscot is 40" tall 10"X28" white ceramic tile, and the floor is 1" blue "penny" tile, all with white grout. We custom cut and fabricated 1"+/- bamboo to trim around doors, windows and top of the wainscot (to accent bamboo throughout the Bungalow)
We opted for a double bar chrome shower curtain and matching curved towel bars.
(not shown is the 1"+ slight "S" shaped semi-horizontal grab bar on the rear wall of the roll-in shower)
C Green
49