
Search results for "Matching sofas" in Home Design Ideas

 Dennis Lee Furniture
Bedroom - large contemporary master concrete floor and gray floor bedroom idea with no fireplace and gray walls

 Nona WoodSmith
Floating Entertainment Center constructed of Birch Plywood, with finished birch interior, maple doors and maple glass doors on the end. Total length is 13 feet. Top is made of mahogany with a walnut type finish. Entertainment center floats 9 inches above the floor and is mounted on french cleats anchored into the exterior concrete wall. The look is completed with 6 floating shelves above the unit. The shelves are made of Maple and are 2 1/2" thick and 12 Inches deep. The top two are 4 feet long and the other four are 3 feet long. Finish is a white paint that matches customer's cabinetry.

 Saniee Architects, LLC
The new Family Rom with "woven stick style" ceiling.
Family room library - transitional dark wood floor family room library idea in New York with white walls, a ribbon fireplace and a media wall
Family room library - transitional dark wood floor family room library idea in New York with white walls, a ribbon fireplace and a media wall
Find the right local pro for your project

 ACM Design
Example of a classic kitchen design with an undermount sink, raised-panel cabinets, dark wood cabinets and beige backsplash

 Taylor Jacobson Interior Design
Amy Bartlam
Mid-sized transitional formal dark wood floor living room photo in Los Angeles with white walls, a standard fireplace and a brick fireplace
Mid-sized transitional formal dark wood floor living room photo in Los Angeles with white walls, a standard fireplace and a brick fireplace
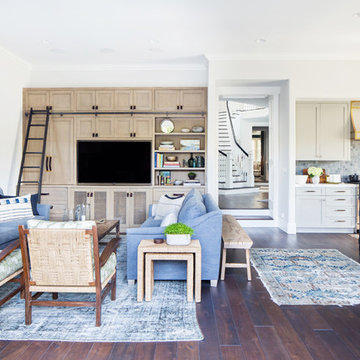


 Southern Decadence Design
Eckard Photography
Living room - large transitional formal and open concept light wood floor and beige floor living room idea in Charlotte with beige walls, a standard fireplace, a stone fireplace and no tv
Living room - large transitional formal and open concept light wood floor and beige floor living room idea in Charlotte with beige walls, a standard fireplace, a stone fireplace and no tv



 Blackband Design
Build: Graystone Custom Builders, Interior Design: Blackband Design, Photography: Ryan Garvin
Open concept kitchen - large cottage galley medium tone wood floor and beige floor open concept kitchen idea in Orange County with a farmhouse sink, shaker cabinets, gray cabinets, subway tile backsplash, stainless steel appliances and an island
Open concept kitchen - large cottage galley medium tone wood floor and beige floor open concept kitchen idea in Orange County with a farmhouse sink, shaker cabinets, gray cabinets, subway tile backsplash, stainless steel appliances and an island

 Gonyea Custom Homes
Living room in open floor plan living space. The design makes use of light neutral tones, mostly white and grays, to create a calming environment grounded by the wood floor and exposed timber beams. Built-in cabinets, bookcase, and media wall provides lots of storage and space to display collections. The stone hearth is simple and elegant.
Photography by Spacecrafting

 Jessica Buckley Interiors
photo by Douglas Gibb
Inspiration for an eclectic living room remodel in Edinburgh
Inspiration for an eclectic living room remodel in Edinburgh

 O’Hara Interiors
Martha O'Hara Interiors, Interior Design & Photo Styling | Corey Gaffer, Photography | Please Note: All “related,” “similar,” and “sponsored” products tagged or listed by Houzz are not actual products pictured. They have not been approved by Martha O’Hara Interiors nor any of the professionals credited. For information about our work, please contact design@oharainteriors.com.

Example of a trendy light wood floor living room design in Nashville with white walls, a ribbon fireplace, a wood fireplace surround and a media wall

 Jess Cooney Interiors
This was a dark paneled lake cottage with a small dark kitchen. We opened things up, white washed the walls, added a stone facade to the brick fireplace, pops of color and furnishings finish the place off nicely.

Sponsored
Sunbury, OH

J.Holderby - Renovations
Franklin County's Leading General Contractors - 2X Best of Houzz!

 BCB Decor
living room and kitchen great room
Inspiration for a transitional living room remodel in Miami
Inspiration for a transitional living room remodel in Miami

Eat-in kitchen - transitional l-shaped dark wood floor eat-in kitchen idea in Raleigh with recessed-panel cabinets, white cabinets, white backsplash and an island

 GreyHunt Interiors
Stacy Zarin
Living room - traditional formal and enclosed medium tone wood floor and orange floor living room idea in DC Metro with white walls
Living room - traditional formal and enclosed medium tone wood floor and orange floor living room idea in DC Metro with white walls

 Aspire Fine Homes
Benjamin Hill Photography
Living room - huge contemporary formal and open concept medium tone wood floor, brown floor and exposed beam living room idea in Houston with white walls, a wall-mounted tv and no fireplace
Living room - huge contemporary formal and open concept medium tone wood floor, brown floor and exposed beam living room idea in Houston with white walls, a wall-mounted tv and no fireplace

Sponsored
Sunbury, OH
J.Holderby - Renovations
Franklin County's Leading General Contractors - 2X Best of Houzz!

Inspiration for a mid-sized eclectic formal and enclosed medium tone wood floor living room remodel in Dallas with gray walls, a standard fireplace and a stone fireplace

 User
Inspiration for a coastal dark wood floor and gray floor family room remodel in Austin with white walls and a wall-mounted tv
168