
Search results for "Matching sofas" in Home Design Ideas

 Alison Kandler Interior Design
Mark Lohman
Example of a mid-sized cottage formal and enclosed medium tone wood floor and brown floor living room design in Los Angeles with yellow walls, a standard fireplace, a stone fireplace and no tv
Example of a mid-sized cottage formal and enclosed medium tone wood floor and brown floor living room design in Los Angeles with yellow walls, a standard fireplace, a stone fireplace and no tv

 Gabellini Sheppard Associates
Trendy formal and open concept light wood floor living room photo in New York with beige walls and a ribbon fireplace

 US Floors Inc.
Inspiration for a mid-sized modern open concept white floor and porcelain tile living room remodel in Miami
Find the right local pro for your project


 Karen Spiritoso Designs LLC
Kris Palen
Large transitional enclosed light wood floor and beige floor family room photo in Dallas with gray walls, a standard fireplace, a tile fireplace and no tv
Large transitional enclosed light wood floor and beige floor family room photo in Dallas with gray walls, a standard fireplace, a tile fireplace and no tv

 Debbie Mooers, Freestyle Designs
Mid-sized island style formal and open concept dark wood floor living room photo in Hawaii with beige walls and no fireplace

 Wellington's Leather Furniture
Made in the USA this leather sofa is priced right. This is a natural leather with a variation in the shading. Top grain cowhide from the finest European tanneries.




 Maureen Stevens Design
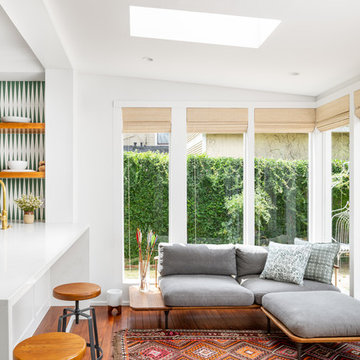
Bohemian inspired sectional with chaise and vintage colorful rug. Sleek industrial inspired counter stools match the beautiful dark wood flooring. Natural shades lets in tons of natural light. Kitchen was remodeled so rooms are open and green and white tile is dancing with the abundant foliage outside.

 Studio21 Architects
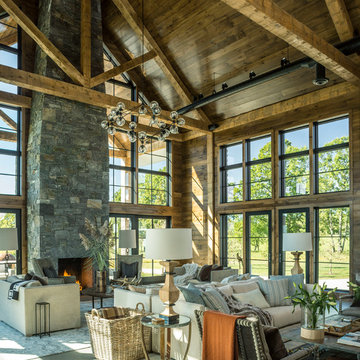
 designed this 5,000 square foot ranch home in the western suburbs of Chicago. It is the Dream Home for our clients who purchased an expansive lot on which to locate their home. The owners loved the idea of using heavy timber framing to accent the house. The design includes a series of timber framed trusses and columns extend from the front porch through the foyer, great room and rear sitting room.
A large two-sided stone fireplace was used to separate the great room from the sitting room. All of the common areas as well as the master suite are oriented around the blue stone patio. Two additional bedroom suites, a formal dining room, and the home office were placed to view the large front yard.

 TMH designs
Inspiration for a mid-sized contemporary formal and enclosed carpeted and beige floor living room remodel in Dallas with white walls, no fireplace and no tv





 Studio ST Architects, P.C.
Large family and media room with frosted glass, bronze doors leading to the living room and foyer. An 82" wide screen 3-D TV is built into the bookcases and a projector and screen are built into the ceiling.

 Heather Banks
Photo: Heather Banks © 2015 Houzz
Design: Brandi Hines
Inspiration for a modern living room remodel in Austin
Inspiration for a modern living room remodel in Austin

 Carol Moore Interior Design, Inc.
Living room - large rustic open concept medium tone wood floor and brown floor living room idea in Denver with beige walls, a stone fireplace, no tv and a standard fireplace

 Morrison Interiors
Inspiration for a transitional open concept dark wood floor and brown floor living room remodel in Orange County with white walls and a standard fireplace



 ZODIAC DESIGN
Example of a large transitional formal and enclosed medium tone wood floor and brown floor living room design in Boise with beige walls, a standard fireplace, no tv and a tile fireplace

 New Generation Home Improvements
Inspiration for a transitional open concept medium tone wood floor and brown floor living room remodel in Los Angeles with white walls

 Woodchuck's Fine Furniture & Decor
Mixing bright color and cream tones, this living room is warm and inviting for all who enter.
Inspiration for a mid-sized transitional open concept and formal light wood floor living room remodel in Jacksonville with blue walls
Inspiration for a mid-sized transitional open concept and formal light wood floor living room remodel in Jacksonville with blue walls
232