
Search results for "Matching sofas" in Home Design Ideas

 VISION_miami I DESIGN - BUILD - MAINTAIN
Example of a small beach style enclosed dark wood floor home theater design in Miami with white walls and a media wall


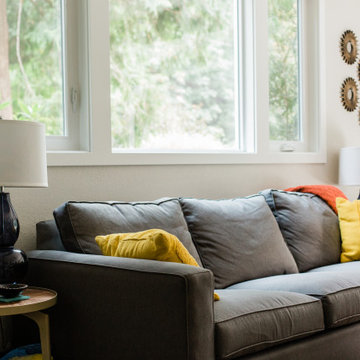
 Brian David Roberts | Interior Planning & Design
Living room - mid-sized contemporary enclosed medium tone wood floor and brown floor living room idea in Seattle with beige walls
Find the right local pro for your project

 Clark and Clark Interiors
Photography by Dustin Peck Photography
Example of a mid-sized classic formal and enclosed light wood floor living room design in Charlotte with beige walls
Example of a mid-sized classic formal and enclosed light wood floor living room design in Charlotte with beige walls

 Bankston May Associates
Photo Credit: Carl Mayfield
Architect: Kevin Harris Architect, LLC
Builder: Jarrah Builders
Sitting area in master bedroom, arched window, high ceilings with beams, custom upholstered chair, floor to ceiling drapery, neutral tone design.

 Monet Home Staging
Example of a minimalist formal dark wood floor living room design in Vancouver with beige walls, a standard fireplace and a stone fireplace

 Trim Spaces
Inspiration for a mid-sized eclectic enclosed carpeted living room remodel in DC Metro with green walls, no fireplace and a tv stand

Sponsored
Sunbury, OH

J.Holderby - Renovations
Franklin County's Leading General Contractors - 2X Best of Houzz!

 Future Furniture
Example of a mid-sized mid-century modern enclosed white floor living room design in Vancouver with blue walls and no tv


 emcee design
home visit
Example of a large trendy formal and enclosed dark wood floor and brown floor living room design in DC Metro with gray walls, no fireplace and no tv
Example of a large trendy formal and enclosed dark wood floor and brown floor living room design in DC Metro with gray walls, no fireplace and no tv


 Wellington's Leather Furniture
This home theater group is expandable to size to fit your space. Available in all top grain leather or save money by adding vinyl or a split leather to the sides and back. The recliner seats are all chaise loungers which offer full body support for additional comfort while you recline and watch the movie. Storage and cup holders are available where ever you need them.

 Pomp Home
Sit, lie down, enjoy - and play with Eilersen's patented back-block sofa.
Playground is created to satisfy the need for combining sofa and bed. Our idea with Playground is to offer a multi-purpose piece of furniture that is both flexible and mobile. Playground meets these requirements. The back elements weigh almost nothing so adults and children can easily move them.
The cone-formed and mobile back blocks are covered on the underside with a non-slip material so you can use them anywhere, anytime and in any way. Placed as back support you then have the perfect sofa where you sit comfortably in all positions and on all seats. Place it as an arm support and you have a comfortable chaise-long. Place it on the floor and you can make a 'nest' where you can enjoy watching TV or reading.



Example of a mid-sized transitional single-wall vinyl floor and gray floor wet bar design with an undermount sink, shaker cabinets, dark wood cabinets and solid surface countertops


 Hagstrom Builder
A Modern Farmhouse set in a prairie setting exudes charm and simplicity. Wrap around porches and copious windows make outdoor/indoor living seamless while the interior finishings are extremely high on detail. In floor heating under porcelain tile in the entire lower level, Fond du Lac stone mimicking an original foundation wall and rough hewn wood finishes contrast with the sleek finishes of carrera marble in the master and top of the line appliances and soapstone counters of the kitchen. This home is a study in contrasts, while still providing a completely harmonious aura.

 Picture Perfect House
Inspiration for a transitional carpeted living room remodel in Chicago with white walls
Inspiration for a transitional carpeted living room remodel in Chicago with white walls



 Quadrant Homes
Trendy l-shaped medium tone wood floor and brown floor eat-in kitchen photo in Seattle with a farmhouse sink, flat-panel cabinets, white cabinets, quartz countertops, white backsplash, stainless steel appliances, an island and white countertops

 Regan Baker Design Inc.
Stylish brewery owners with airline miles that match George Clooney’s decided to hire Regan Baker Design to transform their beloved Duboce Park second home into an organic modern oasis reflecting their modern aesthetic and sustainable, green conscience lifestyle. From hops to floors, we worked extensively with our design savvy clients to provide a new footprint for their kitchen, dining and living room area, redesigned three bathrooms, reconfigured and designed the master suite, and replaced an existing spiral staircase with a new modern, steel staircase. We collaborated with an architect to expedite the permit process, as well as hired a structural engineer to help with the new loads from removing the stairs and load bearing walls in the kitchen and Master bedroom. We also used LED light fixtures, FSC certified cabinetry and low VOC paint finishes.
Regan Baker Design was responsible for the overall schematics, design development, construction documentation, construction administration, as well as the selection and procurement of all fixtures, cabinets, equipment, furniture,and accessories.
Key Contributors: Green Home Construction; Photography: Sarah Hebenstreit / Modern Kids Co.
In this photo:
The homeowner loves vinyl so we found the perfect cozy place for storage.

 Braswell Design+Build
This teenage boy's bedroom boasts a large three-paneled window and formal white wainscoting.
Inspiration for a mid-sized timeless master dark wood floor and brown floor bedroom remodel in DC Metro with blue walls
Inspiration for a mid-sized timeless master dark wood floor and brown floor bedroom remodel in DC Metro with blue walls
213