
Search results for "Matching sofas" in Home Design Ideas

 Susan Yeley Homes
Our poster project for The Three P's, this small midcentury home south of campus has great bones but lacked vibrancy - a je ne sais quoi that the clients were searching to savoir once and for all. SYI worked with them to nail down a design direction and furniture plan, and they decided to invest in the big-impact items first: built-ins and lighting and a fresh paint job that included a beautiful deep blue-green line around the windows. The vintage rug was an Etsy score at an awesome price, but only after the client spent months scouring options and sources online that matched the vision and dimensions of the plan. A good year later, the West Elm sofa went on sale, so the client took advantage; some time after that, they painted the kitchen, created the drop zone / bench area, and rounded out the room with occasional tables and accessories. Their lesson: in patience, and details, there is beauty.
Photography by Gina Rogers Photography

 User
Photography by Grace Laird Photography
Inspiration for a large country enclosed family room remodel in Houston
Inspiration for a large country enclosed family room remodel in Houston
 Design Matters
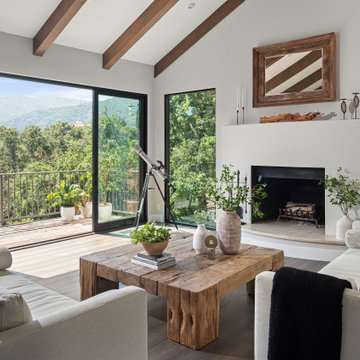
The new flooring throughout is DuChateau Villandry with added creamy white wall and warm wood ceiling beams overhead, creates a modern rustic elegance with the most stunning views of the hillside summit.
Find the right local pro for your project

 Morris Gindi Photography
Inspiration for a large contemporary formal and enclosed medium tone wood floor and brown floor living room remodel in New York with gray walls

 Rikki Snyder
Photo: Rikki Snyder © 2015 Houzz
Living room - mid-century modern living room idea in New York
Living room - mid-century modern living room idea in New York

 Karla Billey Design Inc.
Trendy open concept dark wood floor living room photo in Edmonton with gray walls, a ribbon fireplace, a metal fireplace and a wall-mounted tv

 Stone Acorn Builders
TK Images
Patio kitchen - traditional backyard patio kitchen idea in Austin with a roof extension
Patio kitchen - traditional backyard patio kitchen idea in Austin with a roof extension



 SHAPESIDE
Large beach style open concept and formal light wood floor living room photo in Los Angeles with white walls, a standard fireplace and a stone fireplace

 Triton Builders Inc
Uneek Image
Example of a trendy open concept gray floor living room design in Orlando with white walls
Example of a trendy open concept gray floor living room design in Orlando with white walls

 VANTIA Hardwoods & Interiors
Pinnacle Mountain Homes
Breckenridge, CO 80424
Example of a mid-sized mountain style formal and open concept medium tone wood floor and brown floor living room design in Denver with beige walls, a standard fireplace, a stone fireplace and a tv stand
Example of a mid-sized mountain style formal and open concept medium tone wood floor and brown floor living room design in Denver with beige walls, a standard fireplace, a stone fireplace and a tv stand

 Home Resource
Miami sectional from Cierre.
At the beginning, Cierre was a project undertaken by two persons that in the middle of the seventies made this dream become true along with their own family. Today Cierre is a dynamic reality within the European tradition, where "Family Business" play a key role in the country's economic growth and represent the "Made in Italy" design. Year after year, the leather upholstered furniture have developed a new trend. The new collections have resulted in creative projects, combining elegance with high quality, arts and techniques following this idea, we have started to design all our products as icons of contemporary life. Expressions of time. Sublimations of space.

 New Eco Landscapes
Photography by Anthony Crisafulli
Small eclectic backyard brick patio photo in New York
Small eclectic backyard brick patio photo in New York

 Georgia
Living room - mid-sized modern enclosed carpeted and gray floor living room idea in San Francisco with gray walls, a standard fireplace, a stone fireplace and no tv

Sponsored
Plain City, OH

Kuhns Contracting, Inc.
Central Ohio's Trusted Home Remodeler Specializing in Kitchens & Baths




 Drömhus General Contractors
Example of a huge trendy formal and open concept light wood floor living room design in San Francisco

 Remodelers of Houston
Detached covered patio made of custom milled cypress which is durable and weather-resistant.
Amenities include a full outdoor kitchen, masonry wood burning fireplace and porch swing.

Sponsored
Sunbury, OH

J.Holderby - Renovations
Franklin County's Leading General Contractors - 2X Best of Houzz!

 Brush Arbor Home Construction
Inspiration for a large modern open concept light wood floor family room remodel in DC Metro with gray walls, a ribbon fireplace, a stone fireplace and no tv

 Summer Thornton Design, Inc
Josh Thornton
Large eclectic formal and enclosed dark wood floor and brown floor living room photo in Chicago with blue walls, a standard fireplace, a stone fireplace and no tv
Large eclectic formal and enclosed dark wood floor and brown floor living room photo in Chicago with blue walls, a standard fireplace, a stone fireplace and no tv

 Michael Biondo Photography
michael biondo photography
Trendy formal living room photo in New York with beige walls and a standard fireplace
Trendy formal living room photo in New York with beige walls and a standard fireplace
216