
Search results for "Material best" in Home Design Ideas
 Rebekah Nicole Interiors
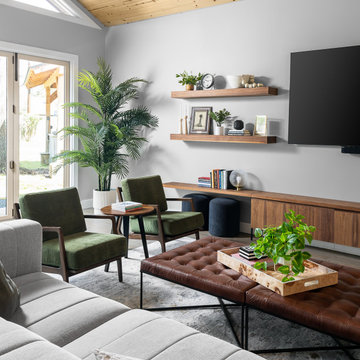
A relaxed modern living room with the purpose to create a beautiful space for the family to gather.
Large 1960s open concept medium tone wood floor and wood ceiling living room photo in Dallas with gray walls, no fireplace and a wall-mounted tv
Large 1960s open concept medium tone wood floor and wood ceiling living room photo in Dallas with gray walls, no fireplace and a wall-mounted tv

 O'Hanlon Kitchen & Bath
We are proud to announce that we have been awarded the 2014 Best Residential Renovation by the Harrisburg Builders Association for our project completed in the fall of 2013.
 Sweaney Custom Homes, Inc.
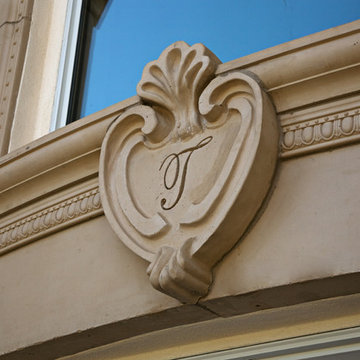
This 7,900-square-foot Italian-inspired Mediterranean estate in Grand Islands at Seven Oaks, Bakersfield, features graceful arches, natural materials, custom wrought-iron details, sculptural stairwork, and integrated water features. Designed for elegant California living, the custom home combines grand entertaining spaces, private retreats, a home theater, and seamless indoor-outdoor connections with enduring Mediterranean craftsmanship and architectural character.
Find the right local pro for your project

 Dewan Cabinetry
Large country u-shaped medium tone wood floor eat-in kitchen photo in Atlanta with white cabinets, white backsplash, stainless steel appliances and an island
Large country u-shaped medium tone wood floor eat-in kitchen photo in Atlanta with white cabinets, white backsplash, stainless steel appliances and an island

 Stairbuilders and Manufacturers Association
Aesthetic Value: The designer wanted a nautical themed stair that fit a small space and gave the area a more open feel than the original outdated stair. Mirror polished stainless steel and Honduran Mahogany accomplished the objectives.
Stair Safety: Each tread is skewed but careful layout provided for a very comfortable stride when traversing the stair.
Quality of Workmanship: Solid Honduran Mahogany treads and rail. Horizontal bar balustrade and custom machined posts are mirror polished stainless steel.
Technical Challenge: Providing a structure that was freestanding on one side of the lower portion and completely freestanding on the upper portion. Laying out the stair to fit the small well hole and still feel comfortable.

 Dallas Builders Association
Village at Twin Creeks
Normandy Homes
Large traditional red two-story stone gable roof idea in Dallas
Large traditional red two-story stone gable roof idea in Dallas
 Vereco Smart Green Homes Ltd
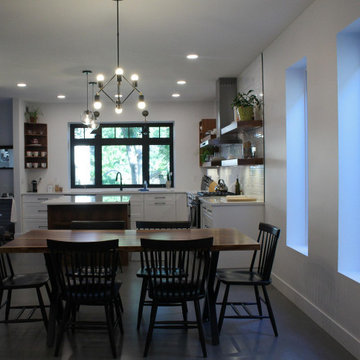
Open concept kitchen and dining area with industrial style wood dining table and black chairs. Bright modern kitchen with white perimeter shaker cabinetry, walnut island and floating shelves. White marble quartz countertop and concrete floors make for a clean lined bright and airy kitchen.

Sponsored
Columbus, OH

Hope Restoration & General Contracting
Columbus Design-Build, Kitchen & Bath Remodeling, Historic Renovations
 m studio interior design
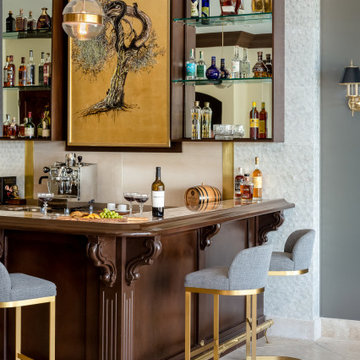
What once was a great room lacking purpose and meaning is now a redefined environment fit for fun conversation and entertaining. With a blank canvas, a single piece of art was used to serve as the inspirational driver for this bar design.
A wall bump-out was incorporated to anchor the entire bar within the massive great room. Symmetrical balance was formed by use of mirrored open shelves flanking the central piece of artwork. Layers of subtle wall textures from the mother of pearl wallcovering to the washed porcelain tile offer dimension. The rich wooden tones of the millwork highlight the touch of ornamentation and not only contrast against the translucent appearance of the natural quartzite counter but ground the overall design amongst the existing travertine floor.
To further compliment the lustrous tones from the art piece, hints of brass and gold are seen in the pendants, bar stool bases and the metal detail intersecting the wall shelves. A deep sage accent wall is introduced to further accentuate the space and create a moodier vibe.
Sophistication paired with intriguing elements breathe new life into this transformed great room space.

 Beglinwoods Architects Limited
Small transitional open concept ceramic tile and beige floor family room photo with white walls, no fireplace and no tv

 Young & Borlik Architects, inc.
A laser cut floor drain and glass tile created a fun shower floor.
Steve Borlik, Architect
De Mattei Construction, General Contractor
Chelsea Court, Interior Design

 Angela Todd Studios | Portland, OR
The "Luster of the Pearl” combined the allure of clean lines and redefined traditional silhouettes with texture and opulence. The color palette was fashion-inspired with unexpected color combinations like smokey violet and tiger-eye gold backed with metallic and warm neutrals.
Our design included cosmetic reconstruction of the fireplace, mosaic tile improvements to the kitchen, artistic custom wall finishes, and introduced new materials to the Portland market.
For more about Angela Todd Studios, click here: https://www.angelatoddstudios.com/

 Cape Cod Shower Kits Co.
An outdoor shower kit is a great addition to any home.
Our outdoor shower enclosures are hand crafted on Cape Cod and we deliver them all over the country!
We love outdoor showers and are happy to help you with your dreams...whether kit or custom, these showers are the best in quality and material.

 My House Design|Build|Team
2014 Georgie Award Winner for Best Renovation over $800K
This home was transformed from a 1960's bungalow to this stunning three storey home. The fireplace is the sole remaining similarity between the before and after. The home incorporates natural wood, glass and concrete for a modern industrial look.

Sponsored
Westerville, OH

Custom Home Works
Franklin County's Award-Winning Design, Build and Remodeling Expert


 Pineapple House Interior Design
To open up this kitchen, Pineapple House designers replace the foyer wall with and interior window over the right kitchen counter. The window will slide open if you want to pass anything through it. The hallway was wide enough to cabinetry along one wall, thereby expanding the storage options. Mother of pearl tiles give the backsplash a glimmering quality.
Daniel Newcomb Architectural Photography
 Stairbuilders and Manufacturers Association
Aesthetic Value: Owner requested a manor gothic “Munsters” show vibe. We achieved this look with a spider body balustrade panel design.
Stair Safety: Meets local residential codes.
Quality of Workmanship: Spider railing was created helical at mid-landing in order to keep the pattern contiguous.
Technical Challenge: Fabricating the wood panelized spider railing system required precision compounding uniform accuracy. The balcony also had to blend with the rake spiders.
 Vermillion Interiors
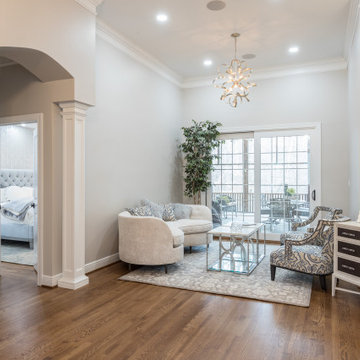
This charming conversation nook leading out onto the deck is the perfect place for a glass of wine, sharing secrets, and reading a book. If the game is loud in the great room, it becomes the perfect little hideaway for quiet conversations. The custom curved sofa and fabulous bespoke chairs add elegance to the home's entrance.
This one-of-a-kind rug is hand-knotted by one family who receives a full living wage for their beautiful craftsmanship.

Sponsored
Sunbury, OH

J.Holderby - Renovations
Franklin County's Leading General Contractors - 2X Best of Houzz!

 Design Studio, Inc.
Open concept kitchen - large traditional medium tone wood floor open concept kitchen idea in Jackson with an undermount sink, raised-panel cabinets, white cabinets, marble countertops, white backsplash, ceramic backsplash, paneled appliances and an island

 Diane Plesset, CMKBD, NCIDQ, C.A.P.S.
Master bathroom seen from the entry. Lots of storage, including a tall cabinet between two bridges. New corner whirlpool tub, and custom tile.
hugh@penlandphotography

 Living Home Construction
Mid-sized tuscan enclosed light wood floor and beige floor family room photo in Salt Lake City with beige walls, a standard fireplace and a stone fireplace
193