
Search results for "Material best" in Home Design Ideas

 WL Kitchen & Home
Large elegant ceramic tile and beige floor entry hall photo in New York with beige walls
 Vermillion Interiors
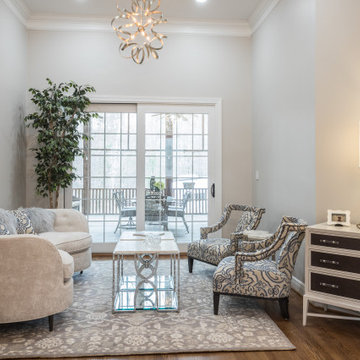
This charming conversation nook leading out onto the deck is the perfect place for a glass of wine, sharing secrets, and reading a book. If the game is loud in the great room, it becomes the perfect little hideaway for quiet conversations. The custom curved sofa and fabulous bespoke chairs add elegance to the home's entrance.
This one-of-a-kind rug is hand-knotted by one family who receives a full living wage for their beautiful craftsmanship.
 WL Kitchen & Home
Entry hall - large traditional ceramic tile and beige floor entry hall idea in New York with beige walls
Find the right local pro for your project

 Eric The Closet Guy
Walk-in closet - mid-sized contemporary gender-neutral light wood floor and brown floor walk-in closet idea in Seattle with shaker cabinets
 WL Kitchen & Home
Inspiration for a large timeless ceramic tile and beige floor entry hall remodel in New York with beige walls

 The Baldwin Architectural Group
We love how everything from the siding, awning style and material, lights, and doors come together for this beautiful rustic-themed guest house. The clients had great vision and we were pleased to be able to deliver that to them.

 Valiant Design
Sprawling Rambler with large detached shop.
2013 Parade of Homes Award Winner
Best in Parade
Best Interior Design
Gray one-story gable roof photo in Seattle with a shingle roof
Gray one-story gable roof photo in Seattle with a shingle roof

Sponsored
Sunbury, OH

J.Holderby - Renovations
Franklin County's Leading General Contractors - 2X Best of Houzz!
 WL Kitchen & Home
Entry hall - large traditional ceramic tile and beige floor entry hall idea in New York with beige walls

 Stairbuilders and Manufacturers Association
Aesthetic Value: The Ship’s Ladder gives functional access to the loft area to create co-ed “study” area in this boy’s room. Centered on the loft creating a sense of symmetry.
Stair Safety: The loft guardrail at a comfortable 36” height and a continuous rail on each side of the ladder to create a safe and comfortable grasp for the entirety of the climb.
Quality of Workmanship: Treads are mortised and tenoned into the stringer to conceal all fasteners. Constructed out of Stain grade White Oak.
Technical Challenge: Balancing the exact amount of lean to the rise & run while keeping the graspable rail at a comfortable height.
 WL Kitchen & Home
Large elegant ceramic tile and beige floor entry hall photo in New York with beige walls

 Coco Maison Design
We made some small structural changes and then used coastal inspired decor to best complement the beautiful sea views this Laguna Beach home has to offer.
Project designed by Courtney Thomas Design in La Cañada. Serving Pasadena, Glendale, Monrovia, San Marino, Sierra Madre, South Pasadena, and Altadena.
For more about Courtney Thomas Design, click here: https://www.courtneythomasdesign.com/

 Ricci Construction Group, Inc.
Example of a mid-sized classic medium tone wood floor hallway design in New York with gray walls
 Skydell Contracting Inc.
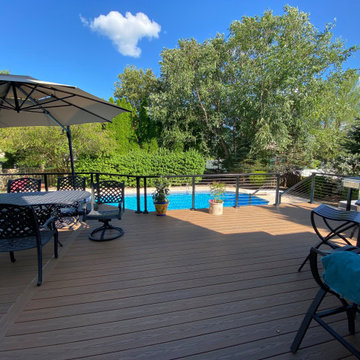
Example of a large trendy backyard ground level cable railing deck design in New York with no cover

Sponsored
Sunbury, OH
J.Holderby - Renovations
Franklin County's Leading General Contractors - 2X Best of Houzz!
 Skydell Contracting Inc.
Large trendy backyard ground level cable railing deck photo in New York with no cover

 building Lab, inc.
entry court
living room window on left
Contemporary exterior home idea in San Francisco
Contemporary exterior home idea in San Francisco

 User
Linear pieces of natural stone ledgerock create an excellent barrier to separate materials. ie. The composted pine mulch in this garden won't spill out onto the grass.

 Mason Hearn
Most porch additions look like an "after-thought" and detract from the better thought-out design of a home. The design of the porch followed by the gracious materials and proportions of this Georgian-style home. The brick is left exposed and we brought the outside in with wood ceilings. The porch has craftsman-style finished and high quality carpet perfect for outside weathering conditions.
The space includes a dining area and seating area to comfortably entertain in a comfortable environment with crisp cool breezes from multiple ceiling fans.
Love porch life at it's best!

Sponsored
Plain City, OH

The Creative Kitchen Company
Columbus Area Kitchen Remodeling and Refacing Professional

 Ashton Renovations
The original ensuite bathroom in this condominium required renovations to replace problematic Kitec plumbing. The layout in the space remained the same, but improvements were made to address certain design challenges with lighting, automation, and space. The aim was to create a modern bathroom design with textured wood features, and the feel of metallic black accents.
A number of prominent changes were made to improve the use of space. The original entry, a left-handed door swinging into the bathroom, was replaced. It interfered with the vanity clear floor space. It also made the use of the bathroom difficult when two users were present. It was changed to a soft closing pocket door. To avoid losing space it was installed by creating a wall cavity on the outside of the bathroom. This door also included frosted glass panels to allow natural light into the space. Double sliding glass shower doors were also installed to address access issues to the shower valve.
Storage improvements included the installation of dual inset medicine cabinets, and pull out drawers within the wall hung vanity. The depth of the medicine cabinets were extended outwards, and this nice detail was finished with a textured wood finish. The addition of the wall hung vanity also created the feeling of more space beneath the units and allowed for under cabinet lighting.
Lighting and automation improvements included the addition of HUE LED lighting. This was done by installing two shower pot lights, a 6” main potlight, and under cabinet lighting. These are all controlled by the Philips Hue App that programs routines, scenes, and other settings.
Some of the other highlights of this modern bathroom include dark grout, which contrasts nicely with the elongated white tile, a thermostatic shower system, herringbone textured porcelain floor tile, and a Schluter Kerdi waterproofing shower system. This bathroom is made most unique though with the choice of wallpaper, which can be described as modern luxury, a graphic take on agate stone patterns with metallic embellishments.
 Williston Weaves
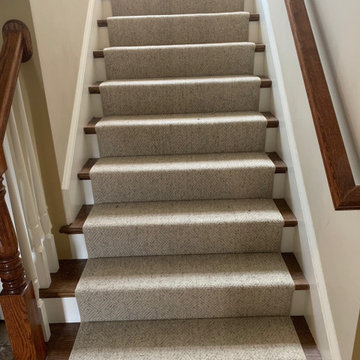
Staircase - carpeted l-shaped wood railing and wall paneling staircase idea in Boston with carpeted risers

 Stonebridge Mosaics
A unique pattern of Thassos and Mother of Pearl in a brilliant shade of icy blue!
Example of a minimalist kitchen design in New York with blue backsplash and mosaic tile backsplash
Example of a minimalist kitchen design in New York with blue backsplash and mosaic tile backsplash
192