
Search results for "Material best" in Home Design Ideas
 Red Deer Carpet One
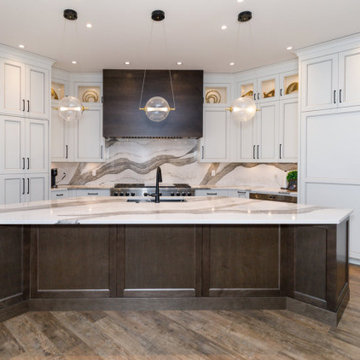
Kitchen - modern vinyl floor and brown floor kitchen idea with quartz countertops, multicolored backsplash, quartz backsplash and white countertops

 Charleston Home + Design Mag
Patrick Brickman & Colin Voigt
Open concept kitchen - rustic l-shaped dark wood floor open concept kitchen idea in Charleston with a farmhouse sink, shaker cabinets, white cabinets, white backsplash, stainless steel appliances, two islands, granite countertops and ceramic backsplash
Open concept kitchen - rustic l-shaped dark wood floor open concept kitchen idea in Charleston with a farmhouse sink, shaker cabinets, white cabinets, white backsplash, stainless steel appliances, two islands, granite countertops and ceramic backsplash

 Dallas Builders Association
The Village at Twin Creeks Model
American Legend Homes
Living room - mid-sized traditional open concept dark wood floor living room idea in Dallas with beige walls, a standard fireplace, a stone fireplace and a wall-mounted tv
Living room - mid-sized traditional open concept dark wood floor living room idea in Dallas with beige walls, a standard fireplace, a stone fireplace and a wall-mounted tv
Find the right local pro for your project

 Fratantoni Design / Residential Architects
World Renowned Architecture Firm Fratantoni Design created this beautiful home! They design home plans for families all over the world in any size and style. They also have in-house Interior Designer Firm Fratantoni Interior Designers and world class Luxury Home Building Firm Fratantoni Luxury Estates! Hire one or all three companies to design and build and or remodel your home!

 Chesney's
Renowned US Architects Madison Spencer commissioned Chesney's to design a 21 step cantilevered staircase for a residential property in Rhode Island. The material selected in Italy for the project was a lightly veined Carrara marble and it was important that the design for the staircase showed the material to its best effect. With this in mind we recommended sweeping winders with an ogee tread design and a solid apron of marble to the entire edge of the galleried landing that would best show the marble in all its natural beauty.

 Best Tile & Design
Kemper cabinet with Warwick doors in Coconut paint. Granite color Delicatus Cream.
Example of a large classic l-shaped open concept kitchen design in Burlington with flat-panel cabinets, white cabinets, granite countertops, stainless steel appliances and an island
Example of a large classic l-shaped open concept kitchen design in Burlington with flat-panel cabinets, white cabinets, granite countertops, stainless steel appliances and an island

 Affinity Homes LLC
This master bedroom wall features hand-textured embossing.
Mid-sized trendy master light wood floor and brown floor bedroom photo in Portland with multicolored walls
Mid-sized trendy master light wood floor and brown floor bedroom photo in Portland with multicolored walls

Sponsored
Plain City, OH

Kuhns Contracting, Inc.
Central Ohio's Trusted Home Remodeler Specializing in Kitchens & Baths

 Eurodale Developments Inc
Peter Sellar www.photoklik.com
Large transitional red two-story brick exterior home idea in Toronto
Large transitional red two-story brick exterior home idea in Toronto

 Aspire Interior Design, LLC
Grant Mott Photography, LLC
Eat-in kitchen - mid-sized transitional porcelain tile eat-in kitchen idea in Portland with an undermount sink, shaker cabinets, white cabinets, quartz countertops, multicolored backsplash, glass sheet backsplash, stainless steel appliances and an island
Eat-in kitchen - mid-sized transitional porcelain tile eat-in kitchen idea in Portland with an undermount sink, shaker cabinets, white cabinets, quartz countertops, multicolored backsplash, glass sheet backsplash, stainless steel appliances and an island


 Affinity Homes LLC
MODERN PRAIRIE HILL COUNTRY
2021 PARADE OF HOMES
BEST OF SHOW
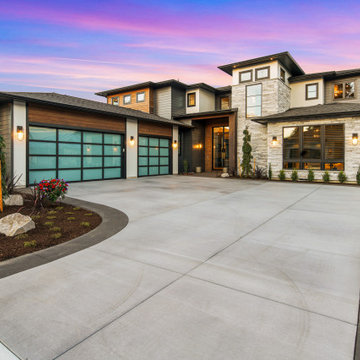
Capturing the heart of working and playing from home, The Pradera is a functional design with flowing spaces. It embodies the new age of busy professionals working from home who also enjoy an indoor, outdoor living experience.
 Affinity Homes LLC
MODERN PRAIRIE HILL COUNTRY
2021 PARADE OF HOMES
BEST OF SHOW
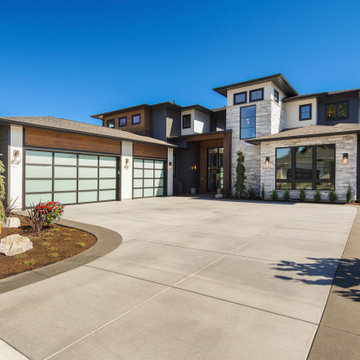
Capturing the heart of working and playing from home, The Pradera is a functional design with flowing spaces. It embodies the new age of busy professionals working from home who also enjoy an indoor, outdoor living experience.

 Stairbuilders and Manufacturers Association
Aesthetic Value: Blending traditionalism with modern lines was a requirement that allowed for a beautiful restaurant epicenter. Sometimes this type of mingled design can be breathtaking.
Stair Safety: Met all the IBC & local commercial codes.
Quality of Workmanship: All joinery lock mitered, end matched parapet inner wall with blind fastened kiss joints, solid walnut helical soffit underside, and all engineered out of a wood super structure.
Technical Challenge: Transporting large stair all in one piece across the country while protecting the stair company factory oil finish and not allowing for a single scratch was the most challenging component.



 JUST B INTERIORS
Beautiful and understated palette compliments this gorgeous cabinetry, hardwoods and simple hardware, fixtures, appliances and stunning backsplash.
Example of a mid-sized trendy u-shaped medium tone wood floor eat-in kitchen design in Jacksonville with raised-panel cabinets, white cabinets, blue backsplash, stainless steel appliances, no island, solid surface countertops and matchstick tile backsplash
Example of a mid-sized trendy u-shaped medium tone wood floor eat-in kitchen design in Jacksonville with raised-panel cabinets, white cabinets, blue backsplash, stainless steel appliances, no island, solid surface countertops and matchstick tile backsplash


 Beyond Beige Interior Design Inc.
Beyond Beige Interior Design | www.beyondbeige.com | Ph: 604-876-3800 | Photography By Provoke Studios | Furniture Purchased From The Living Lab Furniture Co
 Talon Construction Inc.
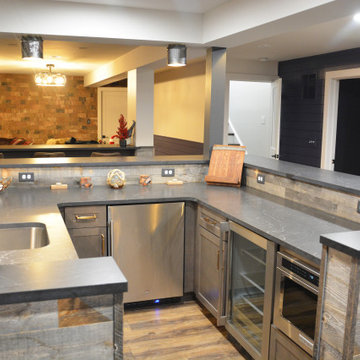
Here is how you can transform your basement into a rustic western saloon:
The Bar:
Reclaimed Wood: Opt for a bar built with reclaimed wood for a truly rustic look. The wood will have natural imperfections and a weathered finish that exudes a Wild West charm. You can go for a classic straight bar design or a U-shaped one to create a more intimate space.
Stone Accents: To add a touch of sophistication, consider incorporating a stone slab for the bar top. Look for natural stones like granite or soapstone with earthy tones that complement the reclaimed wood.
Metal Accents: Wrought iron or hammered copper add a touch of western flair. You can use these materials for the bar footrest, cabinet hardware, or even light fixtures.
Seating and Tables:
Bar stools: Choose bar stools with leather seats and weathered wood frames. Look for details like nailhead trim or fringe accents to tie into the western theme.
High-top tables: A couple of high-top tables with a similar rustic aesthetic can provide additional seating and space for playing cards or board games.
Flooring and Walls:
Wood Floors: Reclaimed or distressed wood flooring throughout the basement will continue the rustic feel.
Stone Tiles: Alternatively, for high-traffic areas, consider stone tiles that resemble natural flagstone or slate.
Lighting and Ambiance:
Warm Lighting: Aim for warm and inviting lighting. Wall-mounted sconces with iron fixtures will create a soft, diffused glow.
Western Decor: Spruce up the space with western-themed décor. Wild west artwork or wall hangings, vintage cowboy photographs, or wagon wheel chandeliers all add a touch of personality.
Rugs: Area rugs with southwestern patterns or Native American designs can add pops of color and texture to the space.
Don't forget the details:
Barware: Invest in a rustic barware set. Look for glasses and mugs made from thick, colored glass or mason jars.
Entertainment: A pool table or a dartboard or shuffleboard table can provide guests with some entertainment.
With these ideas, you can create a unique rustic vibe and inviting western-style home bar in your basement, perfect for entertaining friends and family.

Sponsored
Plain City, OH
Kuhns Contracting, Inc.
Central Ohio's Trusted Home Remodeler Specializing in Kitchens & Baths
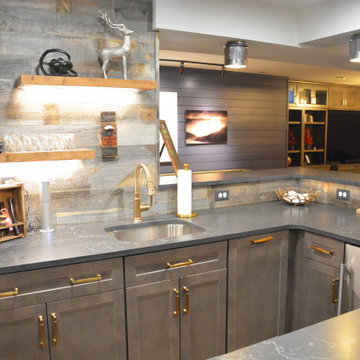 Talon Construction Inc.
Here is how you can transform your basement into a rustic western saloon:
The Bar:
Reclaimed Wood: Opt for a bar built with reclaimed wood for a truly rustic look. The wood will have natural imperfections and a weathered finish that exudes a Wild West charm. You can go for a classic straight bar design or a U-shaped one to create a more intimate space.
Stone Accents: To add a touch of sophistication, consider incorporating a stone slab for the bar top. Look for natural stones like granite or soapstone with earthy tones that complement the reclaimed wood.
Metal Accents: Wrought iron or hammered copper add a touch of western flair. You can use these materials for the bar footrest, cabinet hardware, or even light fixtures.
Seating and Tables:
Bar stools: Choose bar stools with leather seats and weathered wood frames. Look for details like nailhead trim or fringe accents to tie into the western theme.
High-top tables: A couple of high-top tables with a similar rustic aesthetic can provide additional seating and space for playing cards or board games.
Flooring and Walls:
Wood Floors: Reclaimed or distressed wood flooring throughout the basement will continue the rustic feel.
Stone Tiles: Alternatively, for high-traffic areas, consider stone tiles that resemble natural flagstone or slate.
Lighting and Ambiance:
Warm Lighting: Aim for warm and inviting lighting. Wall-mounted sconces with iron fixtures will create a soft, diffused glow.
Western Decor: Spruce up the space with western-themed décor. Wild west artwork or wall hangings, vintage cowboy photographs, or wagon wheel chandeliers all add a touch of personality.
Rugs: Area rugs with southwestern patterns or Native American designs can add pops of color and texture to the space.
Don't forget the details:
Barware: Invest in a rustic barware set. Look for glasses and mugs made from thick, colored glass or mason jars.
Entertainment: A pool table or a dartboard or shuffleboard table can provide guests with some entertainment.
With these ideas, you can create a unique rustic vibe and inviting western-style home bar in your basement, perfect for entertaining friends and family.

 Pineapple House Interior Design
The kitchen in this mountain home is defined by a brick red island on one end of the central gathering room. Instead of kitchen cabinets, there are expansive floor to ceiling pantries on the walls flanking the island. One pantry has a central glassed upper cabinet that displays china.
Scott Moore Photography

 Monogram Appliances
This Colonial kitchen is part of a home built in 1919. A remodel eliminated the butler pantry and service entrance and opened the kitchen floor plan to add a mudroom and breakfast nook. The reworked kitchen has improved workflow, sightlines, natural light, and modern amenities. Careful selection of appliances and finishes allowed this new space to maintain the character of the original Colonial home. The Monogram professional gas range gives a nod to the original service kitchen while the fully integrated refrigerator, beverage center, and dishwasher allow the classic cabinet profiles to be carried throughout the kitchen. The streamlined microwave, wine reserve, and custom hood blend seamlessly into this marriage of classic and contemporary.
200