
Search results for "Material best" in Home Design Ideas

 Anna C. Fisher - Pinnacle Sales
Kitchen in a custom Witt Construction designed and built home. The goal was to create a transitional style kitchen using professional style appliances, warm rich woods, rustic elements such as the custom stucco hood, and furniture detailing like the turned column spice pull-outs, furniture feet, baseboard, and mouldings. Photography by Randall Perry Photography.

 LW Interiors
Eric Roth Photography
Large elegant open concept light wood floor living room photo in Boston with yellow walls, a standard fireplace and a tile fireplace
Large elegant open concept light wood floor living room photo in Boston with yellow walls, a standard fireplace and a tile fireplace

 Landmark Homes
Beautiful bench seating in Adirondack style basement kitchen, reminiscent of a cozy lodge. #ownalandmark
Huge elegant walk-out carpeted and beige floor basement photo in Philadelphia with green walls
Huge elegant walk-out carpeted and beige floor basement photo in Philadelphia with green walls
Find the right local pro for your project

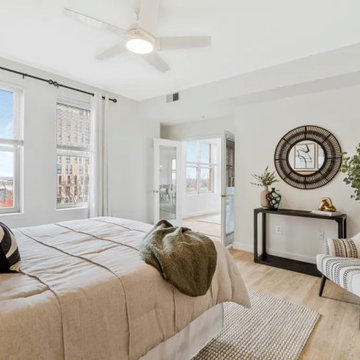
 Staging Boutique
Example of a large master medium tone wood floor and brown floor bedroom design in DC Metro with white walls and no fireplace

 Green Step Flooring, Inc.
Random width reclaimed oak flooring. Custom free-handed beveling, distressing, hand scraping, wire brushing. Finished with Rubio pure hand rubbed oil by Green Step Flooring, Inc. Home is located in Falls River neighborhood Raleigh, NC

 DJK Custom Homes
Large mountain style green two-story concrete fiberboard exterior home photo in Chicago
Large mountain style green two-story concrete fiberboard exterior home photo in Chicago

Sponsored
Westerville, OH

Custom Home Works
Franklin County's Award-Winning Design, Build and Remodeling Expert

 Ricci Construction Group, Inc.
Olson Photographic
Inspiration for a huge timeless red two-story brick gable roof remodel in Bridgeport
Inspiration for a huge timeless red two-story brick gable roof remodel in Bridgeport

 Dallas Builders Association
Durango, Thomas Development & Construction
Special Thanks to: WindowCraft & Signature Floors & Interiors
Large cottage white two-story vinyl gable roof idea in Dallas
Large cottage white two-story vinyl gable roof idea in Dallas

 Rob Lindsey
Robert Lindsey
Trendy alcove bathtub photo with an undermount sink, dark wood cabinets, granite countertops and a two-piece toilet
Trendy alcove bathtub photo with an undermount sink, dark wood cabinets, granite countertops and a two-piece toilet
 Rob Lindsey
Robert Lindsey
Alcove bathtub - contemporary alcove bathtub idea with an undermount sink, dark wood cabinets, granite countertops and a two-piece toilet
Alcove bathtub - contemporary alcove bathtub idea with an undermount sink, dark wood cabinets, granite countertops and a two-piece toilet
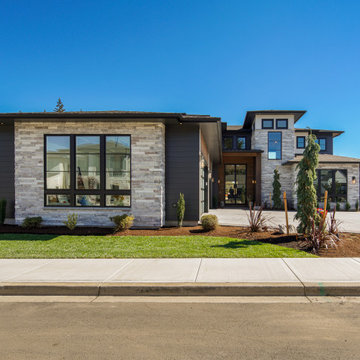
 Affinity Homes LLC
MODERN PRAIRIE HILL COUNTRY
2021 PARADE OF HOMES
BEST OF SHOW
Capturing the heart of working and playing from home, The Pradera is a functional design with flowing spaces. It embodies the new age of busy professionals working from home who also enjoy an indoor, outdoor living experience.

 LL Flooring
Laminates having pre-attached padding can also be installed over an underlayment. When doing so, Lumber Liquidators recommends the use of Bellawood Platinum, Bellawood Premium, Quiet Walk or the Eco Silent Sound underlayment. These quality underlayments offer best joint/seam support while ensuring superior thermal sound reduction qualities, these properties are highly recommended for use with condominium associations, project planners and building specifiers.

Sponsored
Columbus, OH

Hope Restoration & General Contracting
Columbus Design-Build, Kitchen & Bath Remodeling, Historic Renovations


 Anything Wet Pools and Spas
This is an example of a mid-sized modern front yard stone water fountain landscape in Miami.
This is an example of a mid-sized modern front yard stone water fountain landscape in Miami.

 Mountain + Beach Interiors - Schonewill Int'l
With a dramatic mountain sunset showing the views of this custom home. Debra, the interior designer worked with the client to simplify the exterior materials and colors. The natural stone and steel were chosen to bring throughout the inside of the home. The vanilla buff and muted charcoal, greys, browns and black window frames and a talented landscaper bringing in the steel beam and natural elements to soften the architecture.
Eric Lucero photography


 Landmark Homes
Large elegant carpeted l-shaped mixed material railing staircase photo in Philadelphia with wooden risers


 Northshore Renovations
Inspiration for a transitional master gray tile and marble tile pebble tile floor and brown floor freestanding bathtub remodel in New Orleans with gray walls
204