
Search results for "Material best" in Home Design Ideas


 Monogram Appliances
This transitional kitchen uses the island as the focal piece. This is accomplished by choosing a contrasting cabinet color, as well as by incorporating a built-in dining table. Use of primarily custom-panel appliances allows the Monogram dual-fuel professional range to stand out.

 O'Hanlon Kitchen & Bath
We are proud to announce that we have been awarded the 2014 Best Residential Renovation by the Harrisburg Builders Association for our project completed in the fall of 2013.
Find the right local pro for your project

 Landmark Homes
Simple elegance in black and tan guest bedroom.
Bedroom - large traditional master carpeted and beige floor bedroom idea in Philadelphia with blue walls
Bedroom - large traditional master carpeted and beige floor bedroom idea in Philadelphia with blue walls


 building Lab, inc.
foyer
Foyer - large contemporary porcelain tile foyer idea in San Francisco with white walls and a metal front door
Foyer - large contemporary porcelain tile foyer idea in San Francisco with white walls and a metal front door
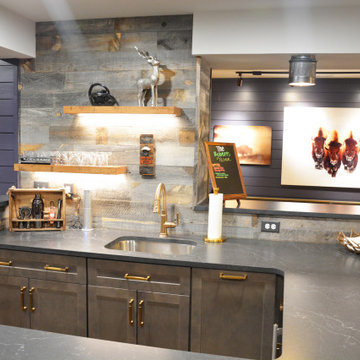
 Talon Construction Inc.
Here is how you can transform your basement into a rustic western saloon:
The Bar:
Reclaimed Wood: Opt for a bar built with reclaimed wood for a truly rustic look. The wood will have natural imperfections and a weathered finish that exudes a Wild West charm. You can go for a classic straight bar design or a U-shaped one to create a more intimate space.
Stone Accents: To add a touch of sophistication, consider incorporating a stone slab for the bar top. Look for natural stones like granite or soapstone with earthy tones that complement the reclaimed wood.
Metal Accents: Wrought iron or hammered copper add a touch of western flair. You can use these materials for the bar footrest, cabinet hardware, or even light fixtures.
Seating and Tables:
Bar stools: Choose bar stools with leather seats and weathered wood frames. Look for details like nailhead trim or fringe accents to tie into the western theme.
High-top tables: A couple of high-top tables with a similar rustic aesthetic can provide additional seating and space for playing cards or board games.
Flooring and Walls:
Wood Floors: Reclaimed or distressed wood flooring throughout the basement will continue the rustic feel.
Stone Tiles: Alternatively, for high-traffic areas, consider stone tiles that resemble natural flagstone or slate.
Lighting and Ambiance:
Warm Lighting: Aim for warm and inviting lighting. Wall-mounted sconces with iron fixtures will create a soft, diffused glow.
Western Decor: Spruce up the space with western-themed décor. Wild west artwork or wall hangings, vintage cowboy photographs, or wagon wheel chandeliers all add a touch of personality.
Rugs: Area rugs with southwestern patterns or Native American designs can add pops of color and texture to the space.
Don't forget the details:
Barware: Invest in a rustic barware set. Look for glasses and mugs made from thick, colored glass or mason jars.
Entertainment: A pool table or a dartboard or shuffleboard table can provide guests with some entertainment.
With these ideas, you can create a unique rustic vibe and inviting western-style home bar in your basement, perfect for entertaining friends and family.

Sponsored
Columbus, OH

Snider & Metcalf Interior Design, LTD
Leading Interior Designers in Columbus, Ohio & Ponte Vedra, Florida

 Charleston Home + Design Mag
+ Home Built by Kalman
Construction
+ Bathroom Cabinets
by The Summer House
+ Marble Countertops by
The Summer House
Example of a large master ceramic tile bathroom design in Charleston with beige cabinets, beige walls and marble countertops
Example of a large master ceramic tile bathroom design in Charleston with beige cabinets, beige walls and marble countertops

 Interstate Building Materials
Example of a country l-shaped light wood floor kitchen design in New Orleans with a farmhouse sink, glass-front cabinets, red cabinets, wood countertops, white backsplash and subway tile backsplash

 Dallas Builders Association
Union Park — The Tanner Model
Drees Custom Homes
Merchandised by Allan Moore & Associates Interiors
Mid-sized elegant master carpeted bedroom photo in Dallas with beige walls and no fireplace
Mid-sized elegant master carpeted bedroom photo in Dallas with beige walls and no fireplace

 Stairbuilders and Manufacturers Association
Aesthetic Value: Blending traditionalism with modern lines was a requirement that allowed for a beautiful restaurant epicenter. Sometimes this type of mingled design can be breathtaking.
Stair Safety: Met all the IBC & local commercial codes.
Quality of Workmanship: All joinery lock mitered, end matched parapet inner wall with blind fastened kiss joints, solid walnut helical soffit underside, and all engineered out of a wood super structure.
Technical Challenge: Transporting large stair all in one piece across the country while protecting the stair company factory oil finish and not allowing for a single scratch was the most challenging component.
 Stairbuilders and Manufacturers Association
Aesthetic Value: Six flights of stacked curved stairways wind up this 80’ tall stair tower. The handrail adds elegance to the overall design as it flows continuously through all floors and pitch change transitions without any interruptions.
Stair Safety: The sturdy rail system provides safe guard which is especially crucial at these great heights.
Quality: Pre-built stairway and balustrade prior to delivery to jobsite. Solid hardwood staircase and supplemental structural iron work for securing the freestanding stair all done in house. Curved stringer and handrail transitions at all pitch changes.
Technical Challenge: Assisting with engineering freestanding floor systems and integrated stairways. Rigging and hoisting stairways up multiple floors. Designing floor areas and transitions to accommodate flights becoming narrower as they went higher. Logistics of working in Manhattan.

 Interior Concepts Design House
Mid-sized transitional dark wood floor hallway photo in Salt Lake City with orange walls



 Eurodale Developments Inc
Eurodale Developments
Example of a small transitional red two-story brick exterior home design in Toronto
Example of a small transitional red two-story brick exterior home design in Toronto

 NetChannel
Modern area rugs come in various designs, styles and patterns. Get myriad varieties of both natural and synthetic materials and get the best artwork that will rightly compliment the interiors.

 Closets, Storage, & More
Angled ceilings are common in rooms above a garage. Have a closet designer work with you on the best way to utilize the space with your inventory and maximize your resale value. Different materials can be used based on inventory and costs.
http://closetsstorageandmore.com

 Beyond Beige Interior Design Inc.
Beyond Beige Interior Design | www.beyondbeige.com | Ph: 604-876-3800 | Photography By Provoke Studios | Furniture Purchased From The Living Lab Furniture Co

Sponsored
Columbus, OH

Hope Restoration & General Contracting
Columbus Design-Build, Kitchen & Bath Remodeling, Historic Renovations

 Best Tile & Design
Kemper cabinet with Warwick doors in Coconut paint. Granite color Delicatus Cream. Bosch Dishwasher
Inspiration for a large timeless l-shaped open concept kitchen remodel in Burlington with an undermount sink, flat-panel cabinets, white cabinets, granite countertops, stainless steel appliances and an island
Inspiration for a large timeless l-shaped open concept kitchen remodel in Burlington with an undermount sink, flat-panel cabinets, white cabinets, granite countertops, stainless steel appliances and an island

 Dhe Best Construction
This gorgeous home started out with just single story, but the homeowners quickly found themselves needing more space once their grandchildren were born. The result, a second story addition featuring two bedrooms and a bathroom. The entire second story and stairs were custom built the meet the requirements of the homeowners and in the process they completed a full remodeling on the rest of the house. The remodel including the family room, living room, 3 bathrooms, hallway, kitchen and master bedroom. During the construction the beautiful and original wood floors of the home were discovered and used for the final design. All they needed was a bit of staining.

 Custom Surface Solutions
 (www.css-tile.com) - Owner Craig Thompson (512) 430-1215. This project shows the remodel of a small 1950's vintage home master bathroom. 8"" x 18" Calcutta gold marble tile was used on the shower walls and floor wall base and ceramic gray penny tile on the floor. Shower includes curbless pan / floor, dual shower boxes, frameless glass slider, trough duel fixture sink and chrome fixtures.
201