
Search results for "Material best" in Home Design Ideas
 m studio interior design
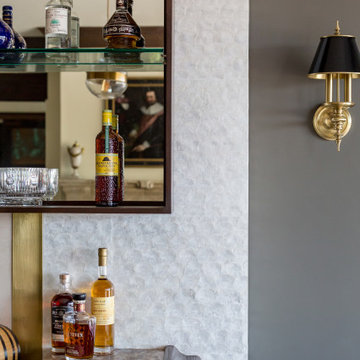
What once was a great room lacking purpose and meaning is now a redefined environment fit for fun conversation and entertaining. With a blank canvas, a single piece of art was used to serve as the inspirational driver for this bar design.
A wall bump-out was incorporated to anchor the entire bar within the massive great room. Symmetrical balance was formed by use of mirrored open shelves flanking the central piece of artwork. Layers of subtle wall textures from the mother of pearl wallcovering to the washed porcelain tile offer dimension. The rich wooden tones of the millwork highlight the touch of ornamentation and not only contrast against the translucent appearance of the natural quartzite counter but ground the overall design amongst the existing travertine floor.
To further compliment the lustrous tones from the art piece, hints of brass and gold are seen in the pendants, bar stool bases and the metal detail intersecting the wall shelves. A deep sage accent wall is introduced to further accentuate the space and create a moodier vibe.
Sophistication paired with intriguing elements breathe new life into this transformed great room space.

 Transforming Rooms
This custom brown suede headboard with nail head trim looks amazing with the praline linen duvet. The walls & lighter ceiling give the light cheerful look the client requested. The chandelier looks amazing at night, and the custom drapes with a contrast linen banding draw the eye up to the tray ceiling.
 Talon Construction Inc.
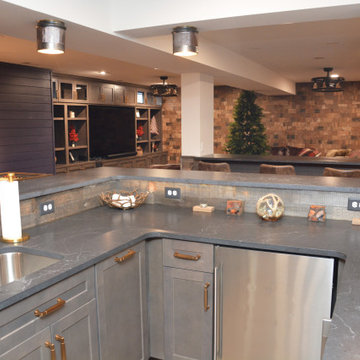
Here is how you can transform your basement into a rustic western saloon:
The Bar:
Reclaimed Wood: Opt for a bar built with reclaimed wood for a truly rustic look. The wood will have natural imperfections and a weathered finish that exudes a Wild West charm. You can go for a classic straight bar design or a U-shaped one to create a more intimate space.
Stone Accents: To add a touch of sophistication, consider incorporating a stone slab for the bar top. Look for natural stones like granite or soapstone with earthy tones that complement the reclaimed wood.
Metal Accents: Wrought iron or hammered copper add a touch of western flair. You can use these materials for the bar footrest, cabinet hardware, or even light fixtures.
Seating and Tables:
Bar stools: Choose bar stools with leather seats and weathered wood frames. Look for details like nailhead trim or fringe accents to tie into the western theme.
High-top tables: A couple of high-top tables with a similar rustic aesthetic can provide additional seating and space for playing cards or board games.
Flooring and Walls:
Wood Floors: Reclaimed or distressed wood flooring throughout the basement will continue the rustic feel.
Stone Tiles: Alternatively, for high-traffic areas, consider stone tiles that resemble natural flagstone or slate.
Lighting and Ambiance:
Warm Lighting: Aim for warm and inviting lighting. Wall-mounted sconces with iron fixtures will create a soft, diffused glow.
Western Decor: Spruce up the space with western-themed décor. Wild west artwork or wall hangings, vintage cowboy photographs, or wagon wheel chandeliers all add a touch of personality.
Rugs: Area rugs with southwestern patterns or Native American designs can add pops of color and texture to the space.
Don't forget the details:
Barware: Invest in a rustic barware set. Look for glasses and mugs made from thick, colored glass or mason jars.
Entertainment: A pool table or a dartboard or shuffleboard table can provide guests with some entertainment.
With these ideas, you can create a unique rustic vibe and inviting western-style home bar in your basement, perfect for entertaining friends and family.
Find the right local pro for your project

 Kitchen & Bath by Design LLC
Gorgeous Master Bath Spa Retreat
Elegant brown floor freestanding bathtub photo with flat-panel cabinets, dark wood cabinets, solid surface countertops and white countertops
Elegant brown floor freestanding bathtub photo with flat-panel cabinets, dark wood cabinets, solid surface countertops and white countertops

 Charleston Home + Design Mag
Open concept light wood floor and brown floor living room photo in Charleston with white walls
 KSI Kitchen & Bath
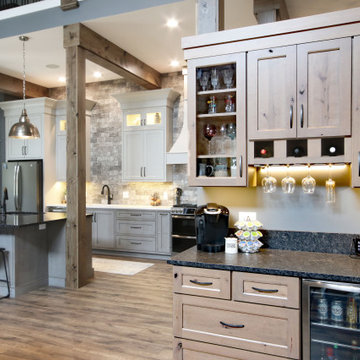
This summer travel season, we're especially inspired by the possibilities presented by the Barndominium - a unique style of home which has emerged as a popular "up north" family getaway concept over the last couple of years.
Barndominiums are the product of large barn kits which are converted into a living space. They tend to be affordable, low-maintenance, and energy efficient houses that typically include a large attached garage. For large families and outdoor enthusiasts, the allure of the barndominium is clear - it combines a cottage-like, open-concept living space with a large attached garage capable of accommodating all of your vacation toys!
We recently had the pleasure of helping make one Byron Center client's barndominium dream a reality. The home sits on several acres of northern Michigan land in which the family enjoys hunting, fishing, and all the recreational activities that the great outdoors have to offer.

 Choice Builders
Exterior of modern home tucked into hillside. Notice the board formed concrete at the entry.
Example of a large minimalist white two-story mixed siding house exterior design in Salt Lake City with a shed roof and a metal roof
Example of a large minimalist white two-story mixed siding house exterior design in Salt Lake City with a shed roof and a metal roof

Sponsored
Plain City, OH

The Creative Kitchen Company
Columbus Area Kitchen Remodeling and Refacing Professional

 Dallas Builders Association
Canals at Grand Park - The Hampton
Southgate Homes
Designed by John Lively & Associates
Example of a mid-sized classic gray two-story mixed siding gable roof design in Dallas
Example of a mid-sized classic gray two-story mixed siding gable roof design in Dallas

 Monogram Custom Pools (610)282-0235
Concrete, Exposed Aggregate
Patio - coastal patio idea in Philadelphia
Patio - coastal patio idea in Philadelphia

 Master Plan Builders & Master Plan Design
Inspiration for a large l-shaped ceramic tile and beige floor wet bar remodel with an undermount sink, raised-panel cabinets, medium tone wood cabinets and granite countertops

 Gavigan Homes, Inc
ADA bathrooms being built
Walk-in shower - large contemporary master ceramic tile walk-in shower idea in Atlanta with a two-piece toilet, gray walls and a drop-in sink
Walk-in shower - large contemporary master ceramic tile walk-in shower idea in Atlanta with a two-piece toilet, gray walls and a drop-in sink
 Dallas Builders Association
Raiford Crossing - The Eastmoreland
David Weekley Homes
Merchandised by Kathy Andrews Interiors
Mid-sized elegant master light wood floor bedroom photo in Dallas with multicolored walls and no fireplace
Mid-sized elegant master light wood floor bedroom photo in Dallas with multicolored walls and no fireplace

 Conard Romano Architects
This Washington Park Residence sits on a bluff with easterly views of Lake Washington and the Cascades beyond. The house has a restrained presence on the street side and opens to the views with floor to ceiling windows looking east. A limited palette of concrete, steel, wood and stone create a serenity in the home and on its terraces. The house features a ground source heat pump system for cooling and a green roof to manage storm water runoff.
Photo by Aaron Leitz

Sponsored
Sunbury, OH

J.Holderby - Renovations
Franklin County's Leading General Contractors - 2X Best of Houzz!

 HAUS | Architecture For Modern Lifestyles
Modern Kitchen - Bridge House - Fenneville, Michigan - Lake Michigan - HAUS | Architecture For Modern Lifestyles, Christopher Short, Indianapolis Architect, Marika Designs, Marika Klemm, Interior Designer - Tom Rigney, TR Builders - white large format floor tile, Leicht kitchen cabinets, Bekins Refrigerator, Miele Built-In Coffee Machine, Miele Refrigerator, Wolf Range, Bosch Dishwasher, Amana Ice-Maker, Sub-zero Refrigerator, Best-Cirrus Range Hood, Gallery Kitchen Sink, Caesarstone Tops
 User
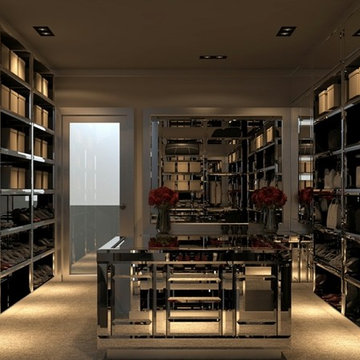
Metal in the Dressing room
Inspiration for a large modern gender-neutral carpeted and beige floor home design remodel in San Francisco
Inspiration for a large modern gender-neutral carpeted and beige floor home design remodel in San Francisco



 Landmark Homes
Large elegant carpeted l-shaped mixed material railing staircase photo in Philadelphia with wooden risers

Sponsored
Plain City, OH
The Creative Kitchen Company
Columbus Area Kitchen Remodeling and Refacing Professional

 Amity Worrel & Co.
Chandler Prude
Example of a minimalist white tile and subway tile freestanding bathtub design in Austin with an undermount sink, flat-panel cabinets and light wood cabinets
Example of a minimalist white tile and subway tile freestanding bathtub design in Austin with an undermount sink, flat-panel cabinets and light wood cabinets
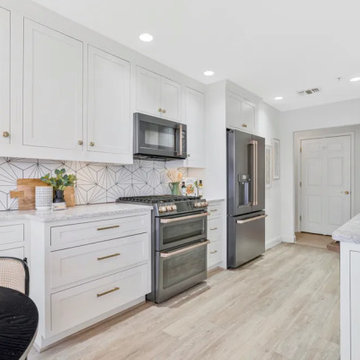
 Staging Boutique
Kitchen view with beautiful appliances
Mid-sized minimalist light wood floor and brown floor kitchen photo in DC Metro with black backsplash and black appliances
Mid-sized minimalist light wood floor and brown floor kitchen photo in DC Metro with black backsplash and black appliances
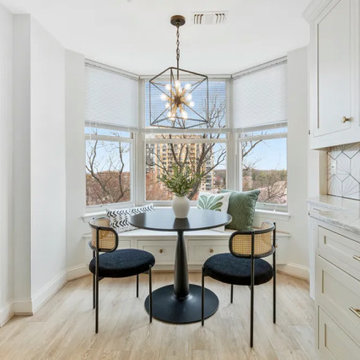 Staging Boutique
Kitchen Nook w/Bistro/Bench Seating
Kitchen - mid-sized light wood floor and brown floor kitchen idea in DC Metro with black backsplash and black appliances
Kitchen - mid-sized light wood floor and brown floor kitchen idea in DC Metro with black backsplash and black appliances
202