
Search results for "Material best" in Home Design Ideas

 Stairbuilders and Manufacturers Association
Aesthetic Value: This rustic stairway and balustrade provide a dramatic focal point to the entry area of a mountain home. The burnt treads and metal oiled iron accent the stone wall and water feature under the stair.
Stair Safety: Consistent run at the walk line throughout the dancing winders offers comfortable stride on an asymmetrical stair layout. An additional hammered iron handrail provides continuous graspability despite the oversized guard rail. Lighting under each tread.
Quality: All solid white oak construction of wood components. Hand forged iron newel caps in conjunction with intricate tree bark design elements and custom twisted hammered balusters. Custom finish provided on the wood and iron components.
Technical Challenge: Complex geometry of asymmetrical stair layout, complicated tread notches into the stringer, concealed lighting chases, sand blasted and torched wood prior to application of finish, intense design consultation, and distant jobsite for turnkey project.
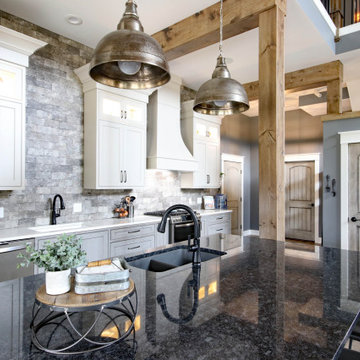
 KSI Kitchen & Bath
This summer travel season, we're especially inspired by the possibilities presented by the Barndominium - a unique style of home which has emerged as a popular "up north" family getaway concept over the last couple of years.
Barndominiums are the product of large barn kits which are converted into a living space. They tend to be affordable, low-maintenance, and energy efficient houses that typically include a large attached garage. For large families and outdoor enthusiasts, the allure of the barndominium is clear - it combines a cottage-like, open-concept living space with a large attached garage capable of accommodating all of your vacation toys!
We recently had the pleasure of helping make one Byron Center client's barndominium dream a reality. The home sits on several acres of northern Michigan land in which the family enjoys hunting, fishing, and all the recreational activities that the great outdoors have to offer.


Find the right local pro for your project

 Old Town Design Group
The customized countertop of the island grabs your attention. This home is designed with the best use of reclaimed materials naturally paired with new.
Photos By: Thomas Graham
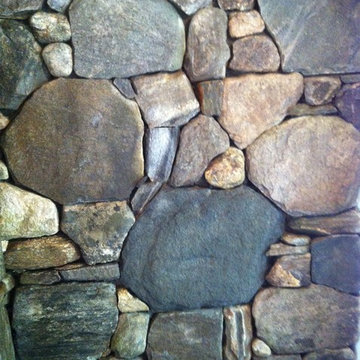


 Jon Allen Fine Metal Art
Tropics by Jon Allen is an abstract take on a nature inspired painting. It has a vaguely floral undertone but in very unexpected and delightful colors. Jon truly captures the spirit of the tropics with these beautiful, bright colors. Hand-painted on aluminum, this stunning abstract piece will complement any contemporary or modern, decor.
Number of Pieces: 1
Dimensions: 35" x 24" x 2" off the wall
Care & Cleaning: Clean with a soft cloth and plain soap & water
Other Features: Hardware is pre-installed for simple hanging and art will “float” 2” off the wall

 INSPIRED KITCHEN DESIGN
There are a couple of other interesting elements that make this IKEA kitchen unique. One element was pre-existing and the other was an addition. “The kitchen had a U-shape before we remodeled and I didn’t really want to keep it – but that’s what best fit the space,” she says. “There wasn’t enough room to do an island without having a good triangle flow for cooking.” She concludes: “We also wanted to bring a warm wood element into our design and we did that with both our custom hood as well as our floating shelf above the adjacent coffee area. The custom vent hood was actually created onsite by our carpenters using leftover Baroque Forli European Oak Hardwood that is featured on our flooring.”

Sponsored
Fredericksburg, OH

High Point Cabinets
Columbus' Experienced Custom Cabinet Builder | 4x Best of Houzz Winner

 Etelamaki Architecture
Example of a trendy u-shaped medium tone wood floor open concept kitchen design in New York with an undermount sink, flat-panel cabinets, medium tone wood cabinets, white backsplash and a peninsula

 Zarrillo's Custom Design Kitchens, Inc.
Open Concept that is warm and functional and great gathering space for family and friends.
Example of a large classic dark wood floor and brown floor kitchen/dining room combo design in Boston with gray walls
Example of a large classic dark wood floor and brown floor kitchen/dining room combo design in Boston with gray walls

 MOSAIC [Design + Build]
Project recently won awards from North American Deck and Railing Association for "Best Overall Project" and "Best Covered Deck." The client asked MOSAIC Group to design and construct a new porch from low-maintenance materials that would appear to be in character with the house. Other requirements included a small sun deck, an outdoor fireplace, a grilling and food preparation area, and table seating for eight. They also wanted a large seating area and adequate space to entertain
friends and family. Photo: Gregg Willett
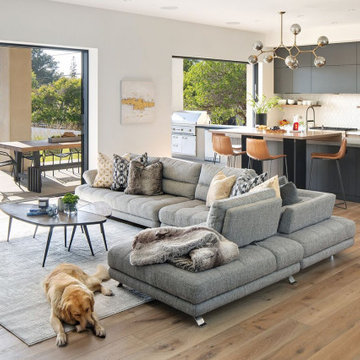

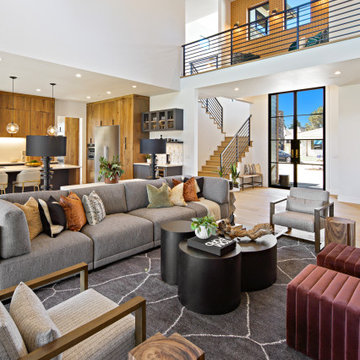
 Affinity Homes LLC
MODERN PRAIRIE HILL COUNTRY
2021 PARADE OF HOMES
BEST OF SHOW
Capturing the heart of working and playing from home, The Pradera is a functional design with flowing spaces. It embodies the new age of busy professionals working from home who also enjoy an indoor, outdoor living experience.
 Vue Custom Pools & Design
360 Spillover Spa adjacent to this custom gunite lap and volleyball pool. Lounging ledge and specialty glass tile and glass tile grout really make this pool sparkle next to its Blue Surf Pebble Sheen interior finish.



 Ricci Construction Group, Inc.
Installation by Ricci Construction Group
Design by Motif
Photo by Olson Photographic
Inspiration for a huge timeless u-shaped ceramic tile eat-in kitchen remodel in Bridgeport with a single-bowl sink, flat-panel cabinets, brown cabinets, marble countertops, multicolored backsplash, ceramic backsplash, paneled appliances and an island
Inspiration for a huge timeless u-shaped ceramic tile eat-in kitchen remodel in Bridgeport with a single-bowl sink, flat-panel cabinets, brown cabinets, marble countertops, multicolored backsplash, ceramic backsplash, paneled appliances and an island

 Gotham Kitchen & Bath
Contemporary bathroom remodel featuring frameless shower doors, shower bench, black and white tile design, and compact vanity
Inspiration for a small contemporary 3/4 white tile and ceramic tile porcelain tile, black floor and single-sink alcove shower remodel in New York with flat-panel cabinets, dark wood cabinets, a one-piece toilet, white walls, a vessel sink, quartz countertops, white countertops and a freestanding vanity
Inspiration for a small contemporary 3/4 white tile and ceramic tile porcelain tile, black floor and single-sink alcove shower remodel in New York with flat-panel cabinets, dark wood cabinets, a one-piece toilet, white walls, a vessel sink, quartz countertops, white countertops and a freestanding vanity

 All Star Home Renovation LLC
Example of a large classic 3/4 mosaic tile, black tile and white tile ceramic tile alcove bathtub design in Dallas with raised-panel cabinets, dark wood cabinets, a one-piece toilet, white walls, a drop-in sink and tile countertops

 Buena Vista Development Corp
French Transitional Located in Toronto// Makow Architects
Inspiration for a timeless beige one-story stone house exterior remodel in Toronto with a shingle roof and a hip roof
Inspiration for a timeless beige one-story stone house exterior remodel in Toronto with a shingle roof and a hip roof



 Fratantoni Design / Residential Architects
World Renowned Architecture Firm Fratantoni Design created this beautiful home! They design home plans for families all over the world in any size and style. They also have in-house Interior Designer Firm Fratantoni Interior Designers and world class Luxury Home Building Firm Fratantoni Luxury Estates! Hire one or all three companies to design and build and or remodel your home!

 Fratantoni Interior Designers
High vaulted ceilings showcasing the exposed rustic wooden beams.
Inspiration for a huge rustic formal and open concept medium tone wood floor living room remodel in Phoenix with multicolored walls, a standard fireplace, a stone fireplace and a wall-mounted tv
Inspiration for a huge rustic formal and open concept medium tone wood floor living room remodel in Phoenix with multicolored walls, a standard fireplace, a stone fireplace and a wall-mounted tv
 Ricci Construction Group, Inc.
Olson Photographic
Inspiration for a timeless beige tile and ceramic tile claw-foot bathtub remodel in Bridgeport with an undermount sink, raised-panel cabinets, medium tone wood cabinets, granite countertops and a two-piece toilet
Inspiration for a timeless beige tile and ceramic tile claw-foot bathtub remodel in Bridgeport with an undermount sink, raised-panel cabinets, medium tone wood cabinets, granite countertops and a two-piece toilet
219