
Search results for "Material best" in Home Design Ideas
 Affinity Homes LLC
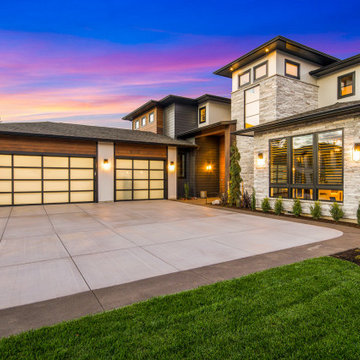
MODERN PRAIRIE HILL COUNTRY
2021 PARADE OF HOMES
BEST OF SHOW
Capturing the heart of working and playing from home, The Pradera is a functional design with flowing spaces. It embodies the new age of busy professionals working from home who also enjoy an indoor, outdoor living experience.

 Anna C. Fisher - Pinnacle Sales
Butler's Pantry in a custom Witt Construction designed and built home. The L-Shaped space includes Brookhaven by Wood-Mode cabinetry with lots of drawer and pull-out storage and open shelves. The door style is a budget-friendly shaker style door with simple wood knobs in a taupe painted finish. Photography by Randall Perry Photography.

 Eric S. Perry Design & Build, Inc.
The Dishwasher built into the cabinets is a way to make the Island really look like custom cabinetry!...
Eat-in kitchen - large traditional l-shaped light wood floor eat-in kitchen idea in Raleigh with an island, raised-panel cabinets, white cabinets, granite countertops, multicolored backsplash, stone slab backsplash, paneled appliances and a single-bowl sink
Eat-in kitchen - large traditional l-shaped light wood floor eat-in kitchen idea in Raleigh with an island, raised-panel cabinets, white cabinets, granite countertops, multicolored backsplash, stone slab backsplash, paneled appliances and a single-bowl sink
Find the right local pro for your project

 Dallas Builders Association
6315 Stefani, Thomas Signature Homes
Special Thanks to: BMC & Marek Brothers Company
Example of a large classic formal and open concept medium tone wood floor living room design in Dallas with white walls, a standard fireplace, a stone fireplace and a wall-mounted tv
Example of a large classic formal and open concept medium tone wood floor living room design in Dallas with white walls, a standard fireplace, a stone fireplace and a wall-mounted tv
 Vereco Smart Green Homes Ltd
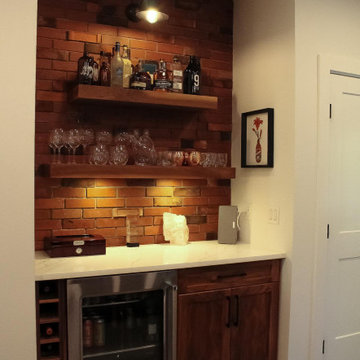
Modern industrial style home bar with walnut cabinetry featuring a mini bar and custom wine rack. Walnut floating shelves with industrial style brick feature wall.

 Ricci Construction Group, Inc.
Inspiration for a large craftsman green two-story concrete fiberboard exterior home remodel in New York with a hip roof

 Stairbuilders and Manufacturers Association
Aesthetic Value: This rustic stairway and balustrade provide a dramatic focal point to the entry area of a mountain home. The burnt treads and metal oiled iron accent the stone wall and water feature under the stair.
Stair Safety: Consistent run at the walk line throughout the dancing winders offers comfortable stride on an asymmetrical stair layout. An additional hammered iron handrail provides continuous graspability despite the oversized guard rail. Lighting under each tread.
Quality: All solid white oak construction of wood components. Hand forged iron newel caps in conjunction with intricate tree bark design elements and custom twisted hammered balusters. Custom finish provided on the wood and iron components.
Technical Challenge: Complex geometry of asymmetrical stair layout, complicated tread notches into the stringer, concealed lighting chases, sand blasted and torched wood prior to application of finish, intense design consultation, and distant jobsite for turnkey project.



 Rob Lindsey
Robert Lindsey
Example of a trendy alcove bathtub design with an undermount sink, dark wood cabinets, granite countertops and a two-piece toilet
Example of a trendy alcove bathtub design with an undermount sink, dark wood cabinets, granite countertops and a two-piece toilet
 Dallas Builders Association
Mustang Park Normandy - Aberdeen
Normandy Homes
Inspiration for a mid-sized timeless master carpeted bedroom remodel in Dallas with beige walls and no fireplace
Inspiration for a mid-sized timeless master carpeted bedroom remodel in Dallas with beige walls and no fireplace

 Transitions Designs
The Galley sink, faucet & accessories with SubZero integrated refrigerator & freezer columns. This area was reclaimed from the enclosed pantry in the original floorplan. Photo credit: Erika Bierman

 Dewan Cabinetry
Eat-in kitchen - mid-sized farmhouse u-shaped medium tone wood floor eat-in kitchen idea in Atlanta with shaker cabinets, gray cabinets, stainless steel appliances and an island
Eat-in kitchen - mid-sized farmhouse u-shaped medium tone wood floor eat-in kitchen idea in Atlanta with shaker cabinets, gray cabinets, stainless steel appliances and an island

 Grand Banks Building Products
Monica Banks
Example of a mid-sized u-shaped open concept kitchen design in Boston with an undermount sink, shaker cabinets, green cabinets, quartz countertops, white backsplash, stainless steel appliances and an island
Example of a mid-sized u-shaped open concept kitchen design in Boston with an undermount sink, shaker cabinets, green cabinets, quartz countertops, white backsplash, stainless steel appliances and an island
 Ricci Construction Group, Inc.
Olson Photographic
Huge traditional red two-story brick gable roof idea in Bridgeport
Huge traditional red two-story brick gable roof idea in Bridgeport

Sponsored
Plain City, OH

Kuhns Contracting, Inc.
Central Ohio's Trusted Home Remodeler Specializing in Kitchens & Baths
 Talon Construction Inc.
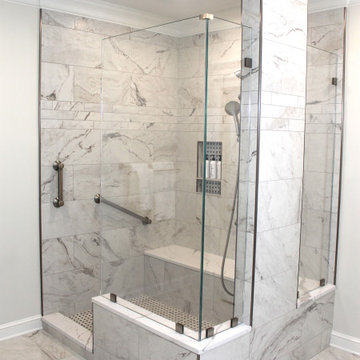
Imagine a stunning bathroom remodel by Talon Construction in Myersville Maryland that transforms the space into a luxurious retreat. The centerpiece is a large custom shower, elegantly designed with floor-to-ceiling glass doors and exquisite tile work, creating a spa-like atmosphere. Rainfall and handheld showerheads provide a relaxing experience, complemented by open shelving for toiletries.
Flanking the shower are double vanities, each featuring sleek cabinetry and ample storage. The round mirrors above the vanities add a modern touch, reflecting light and enhancing the overall brightness of the room. Stylish, contemporary lighting fixtures provide a warm glow, perfect for any morning routine.

 Charleston Home + Design Mag
Patrick Brickman & Colin Voigt
Inspiration for a modern master white tile and subway tile light wood floor double shower remodel in Charleston with white walls, a drop-in sink, flat-panel cabinets, black cabinets and quartz countertops
Inspiration for a modern master white tile and subway tile light wood floor double shower remodel in Charleston with white walls, a drop-in sink, flat-panel cabinets, black cabinets and quartz countertops


 Pine Hall Brick Company
Spanish bond is modified to create this square with concentric rectangles. Pathway Red and Cocoa pavers.
by Pine Hall Brick Company
Patio - traditional patio idea
Patio - traditional patio idea


 Affinity Homes LLC
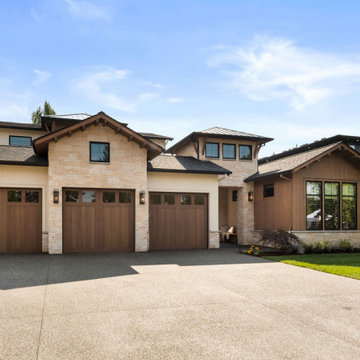
Huge minimalist brown one-story concrete house exterior photo in Portland with a brown roof
 Hallmark Floors
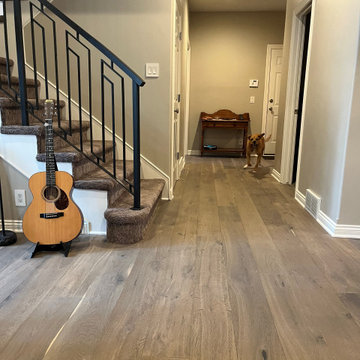
Medium Oak floors, like the Big Sur are a great option for family homes who want timeless floors.
Inspiration for a mid-sized modern medium tone wood floor, multicolored floor, vaulted ceiling and wall paneling hallway remodel in Omaha with gray walls
Inspiration for a mid-sized modern medium tone wood floor, multicolored floor, vaulted ceiling and wall paneling hallway remodel in Omaha with gray walls
 kul grilles
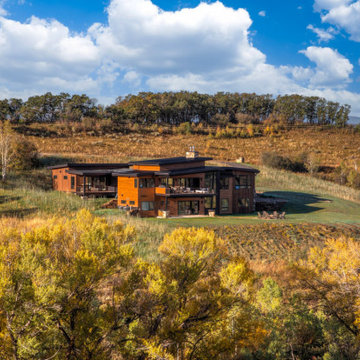
Nestled in the picturesque Steamboat Springs, Colorado, this awe-inspiring home boasts a modern architectural style that seamlessly blends functionality and visual appeal. The Alpine Master Builders team, composed of skilled professionals with a wealth of experience in luxury home construction, designed and built this house to be both aesthetically pleasing and practical.
From start to finish, the team's unwavering attention to detail and commitment to providing exceptional client interaction is evident in every aspect of the construction. The result is a home that truly embodies the pinnacle of opulence.
One of the most striking features of this residence is the use of kul grilles' Black Monolith vent covers. These covers were chosen with care to complement the black hardware, metal accents, and window trims of the home, creating an atmosphere of elegance and sophistication. The sleek lines of the vent covers perfectly match the home's modern design, adding a touch of refinement to every room.
217