
Search results for "Material best" in Home Design Ideas



 Dallas Builders Association
The Jetsetter, Bauhaus Custom Homes
Special Thanks to: BMC & Staz-On Roofing
Huge minimalist beige two-story mixed siding flat roof photo in Dallas
Huge minimalist beige two-story mixed siding flat roof photo in Dallas

 Lighting by Fox
Mid-sized trendy formal and open concept dark wood floor living room photo in Chicago with white walls and no fireplace
Find the right local pro for your project
 Chesney's
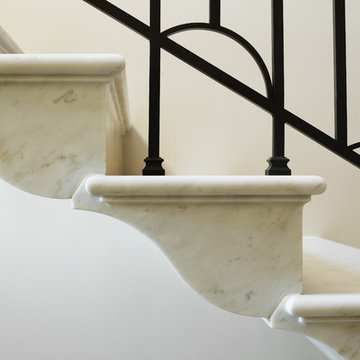
Renowned US Architects Madison Spencer commissioned Chesney's to design a 21 step cantilevered staircase for a residential property in Rhode Island. The material selected in Italy for the project was a lightly veined Carrara marble and it was important that the design for the staircase showed the material to its best effect. With this in mind we recommended sweeping winders with an ogee tread design and a solid apron of marble to the entire edge of the galleried landing that would best show the marble in all its natural beauty.

 Melissa Renee
This modern, contemporary, glossy, underwater resin on wood panel is layered with aqua, aquamarine, Aruba blue pigments, white epoxy paste, and hints of sparkle. A cool toned color palette was used to create this multi-layered dimensional seascape.

 Eric S. Perry Design & Build, Inc.
It just does not get any better than this!.....
Inspiration for a large timeless l-shaped light wood floor eat-in kitchen remodel in Raleigh with an island, raised-panel cabinets, white cabinets, granite countertops, multicolored backsplash, stone slab backsplash, paneled appliances and a single-bowl sink
Inspiration for a large timeless l-shaped light wood floor eat-in kitchen remodel in Raleigh with an island, raised-panel cabinets, white cabinets, granite countertops, multicolored backsplash, stone slab backsplash, paneled appliances and a single-bowl sink

 Ceres+ Landscape Architecture
Brent Bingham Photography
This is an example of a contemporary full sun side yard pond in Denver.
This is an example of a contemporary full sun side yard pond in Denver.



 Pineapple House Interior Design
There are sleek, white, high-gloss lacquered floor-to-ceiling cabinets behind the acrylic bar chairs and above and to the left of the double door refrigerator. The ceilings are very high.
Brett Drury Photography

 Transitions Designs
The Galley prep sink & main sink, faucet & accessories top custom walnut base cabinets with Pental engineered quartz counters & backsplash. Pop up electrical outlets allow convenience when needed without distracting the eye from the spectacular finishes. Photo credit: Erika Bierman

 Fratantoni Interior Designers
Exposed beams painted to match the white modern kitchen design.
Inspiration for a huge modern u-shaped marble floor and white floor enclosed kitchen remodel in Phoenix with a farmhouse sink, recessed-panel cabinets, white cabinets, marble countertops, multicolored backsplash, marble backsplash, stainless steel appliances, two islands and multicolored countertops
Inspiration for a huge modern u-shaped marble floor and white floor enclosed kitchen remodel in Phoenix with a farmhouse sink, recessed-panel cabinets, white cabinets, marble countertops, multicolored backsplash, marble backsplash, stainless steel appliances, two islands and multicolored countertops

Large 1950s l-shaped light wood floor eat-in kitchen photo in Toronto with brown walls, a single-bowl sink, flat-panel cabinets, medium tone wood cabinets, marble countertops, gray backsplash, stone slab backsplash, stainless steel appliances and an island


 Charleston Home + Design Mag
Inspiration for a coastal white three-story house exterior remodel in Charleston with a hip roof and a metal roof



 Baine Contracting, Inc.
Stylish bathroom makes the best of its space.
Example of a small trendy 3/4 beige tile and ceramic tile bathroom design in New York with beaded inset cabinets, medium tone wood cabinets, gray walls and granite countertops
Example of a small trendy 3/4 beige tile and ceramic tile bathroom design in New York with beaded inset cabinets, medium tone wood cabinets, gray walls and granite countertops

 Fratantoni Design / Residential Architects
World Renowned Architecture Firm Fratantoni Design created this beautiful home! They design home plans for families all over the world in any size and style. They also have in-house Interior Designer Firm Fratantoni Interior Designers and world class Luxury Home Building Firm Fratantoni Luxury Estates! Hire one or all three companies to design and build and or remodel your home!
 Red Deer Carpet One
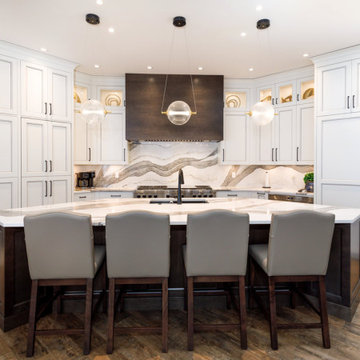
Example of a minimalist vinyl floor and brown floor kitchen design in Calgary with multicolored backsplash, quartz backsplash, an island and white countertops

 WystWynd Designs Inc.
Inspiration for a large transitional gray two-story concrete house exterior remodel in Nashville with a clipped gable roof, a shingle roof and a gray roof



 Kelly Brothers Home & Design Center
Example of a large classic l-shaped dark wood floor and brown floor open concept kitchen design in Cincinnati with a farmhouse sink, shaker cabinets, white cabinets, granite countertops, stainless steel appliances and an island

 KBG Design
Example of a mid-sized beach style formal and open concept medium tone wood floor and brown floor living room design in San Francisco with gray walls and no tv
 Chesney's
Renowned US Architects Madison Spencer commissioned Chesney's to design a 21 step cantilevered staircase for a residential property in Rhode Island. The material selected in Italy for the project was a lightly veined Carrara marble and it was important that the design for the staircase showed the material to its best effect. With this in mind we recommended sweeping winders with an ogee tread design and a solid apron of marble to the entire edge of the galleried landing that would best show the marble in all its natural beauty.
216