
Search results for "Material best" in Home Design Ideas
 Anemone Interiors
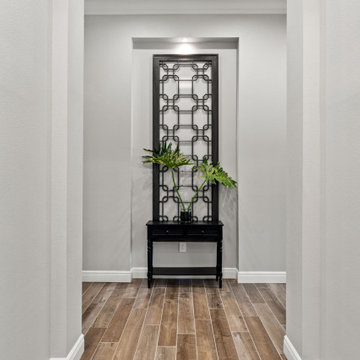
From the moment you enter, you'll be captivated by the warm and modern staging featuring rich camel leather, deep navy and cream accents, warm wood tones, and touches of black and gold. This home exudes sophistication and style in every corner.
? Highlights:
Spacious open floor plan
Gourmet kitchen with top-of-the-line appliances
Luxurious master suite with spa-like bath
Expansive outdoor living area perfect for entertaining
This is more than just a home—it's a retreat. Perfect for those who appreciate quality craftsmanship and refined living.
 Vermillion Interiors
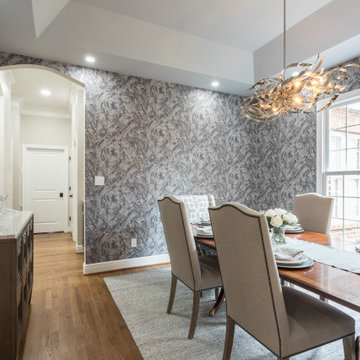
This Elegant updated dining room started with the client's timeless Ethan Allen dining table. We created custom Lorts chairs and a Lexington Sideboard set atop an original hand-woven custom rug. The room is crowned with a modern chandelier.

 Rob Lindsey
Robert Lindsey
Trendy alcove bathtub photo with an undermount sink, dark wood cabinets, granite countertops and a two-piece toilet
Trendy alcove bathtub photo with an undermount sink, dark wood cabinets, granite countertops and a two-piece toilet
Find the right local pro for your project

 Fratantoni Design / Residential Architects
World Renowned Architecture Firm Fratantoni Design created this beautiful home! They design home plans for families all over the world in any size and style. They also have in-house Interior Designer Firm Fratantoni Interior Designers and world class Luxury Home Building Firm Fratantoni Luxury Estates! Hire one or all three companies to design and build and or remodel your home!

 WystWynd Designs Inc.
Inspiration for a large transitional gray two-story concrete house exterior remodel in Nashville with a clipped gable roof, a shingle roof and a gray roof
 Vineuve Construction Inc.
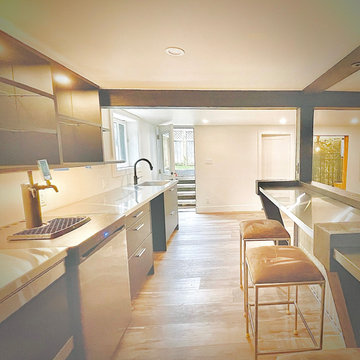
We enjoyed transforming this basement from a basic floor plan into a level with a media room, wine room, bedroom, kitchen & bar!
We conveniently located the bar between the TV and the kegerator, and the galvalume paneling developed out of the clients’ Australian inspired design sense.
We also incorporated the existing posts and beams into the design, which served as a way to, both, add value and reduce cost.

 KraftMaster Renovations
Stunning view into this newly remodeled master bathroom. Full custom vanity with mosaic accent tile, BainUltra tub, House of Rohl fixtures in polished nickel and a stately shower with stone slab walls.
Photos by Chris Veith

Sponsored
Plain City, OH

Kuhns Contracting, Inc.
Central Ohio's Trusted Home Remodeler Specializing in Kitchens & Baths


 Kang Contractors LLC
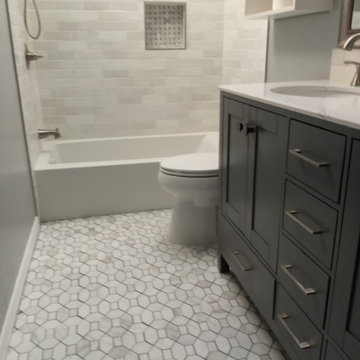
A repeat client, wonderful to work with called us back to renovate his two guest bathrooms.
1. Converted a tub shower into a custom stand-up with tiles, bench and niches.
2. Replaced the tub and custom installed new tile walls, floors, vanity and paint.

 Palermo Flooring, Inc.
Example of a mid-sized classic guest porcelain tile bedroom design in New York with white walls, a standard fireplace and a plaster fireplace
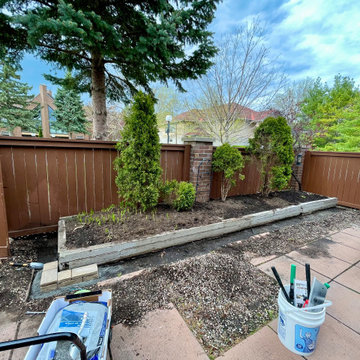
 Ana Rezasefat
Per request of my client, we designed a cute new look for their garden,
Implemented it with the materials they selected.
Then we picked up plants that best fit their desire and planted them , keeping a designated area for vegetables in their garden.

 Choice Builders
Look at that board-formed concrete as it's juxtaposed against the white oak stair treads.
Perforated steel handrail, and polished concrete floor at entry.

 Vereco Smart Green Homes Ltd
Bright Entry and sunroom, featuring concrete floors with lots of natural light in large black windows.
Foyer - small concrete floor and gray floor foyer idea with white walls
Foyer - small concrete floor and gray floor foyer idea with white walls

Sponsored
Columbus, OH

Hope Restoration & General Contracting
Columbus Design-Build, Kitchen & Bath Remodeling, Historic Renovations

 Eurodale Developments Inc
Andrew Snow photography
A new two storey rear addition created a great room with dining, family and kitchen in an open concept space. We coupled this with an extension behind the existing garage for a mudroom and over the garage for two new bedrooms. Landscaping including patio and pool completed the transformation.

 Stairbuilders and Manufacturers Association
Aesthetic Value: The modern industrial angles of the metal balustrade and faceted wood treads create a juxtaposition with the living wall featured prominently in the stair well. The natural textures of the wall bring a warm feel to the assent of the stairway.
Stair Safety: The stair adhered to the 2015 IBC codes for commercial stairway. With 36" grab rails and 42" guardrail. With all open spacing being well within code boundaries.
Quality: The wood used was stranded bamboo selected for color uniformity. Each tread having precision milled metal traction bars inlaid in the leading edge. Strict adherence to control sample was maintained in final finishing.
Technical Challenge: The most challenging part of the construction was creating the multifaceted wood covers for the steel substructure. All wood pieces had to be assembled so no nail holes or plugs would be showing.

 Kitcheneering
Example of a large transitional l-shaped medium tone wood floor open concept kitchen design in Orange County with a farmhouse sink, shaker cabinets, white cabinets, marble countertops, white backsplash, ceramic backsplash, stainless steel appliances and an island

 Cottage Company of Harbor Springs
Family room - large coastal open concept medium tone wood floor family room idea with white walls, a standard fireplace and a stone fireplace

Sponsored
Plain City, OH

The Creative Kitchen Company
Columbus Area Kitchen Remodeling and Refacing Professional

 Frank's Marble & Granite, LLC
Award Winning PEAK Achievement Award for Best Kitchen in the $20k-$50k category.
Granite = Kashmir Cream
Remodeler = K.D. Rosengrant Building & Remodeling
 Frank's Marble & Granite, LLC
Award Winning PEAK Achievement Award for Best Kitchen in the $20k-$50k category.
Granite = Kashmir Cream
Remodeler = K.D. Rosengrant Building & Remodeling

 Transitions Designs
The Galley sink, faucet & accessories with SubZero integrated refrigerator & freezer columns. This area was reclaimed from the enclosed pantry in the original floorplan. Photo credit: Erika Bierman
227