
Search results for "Material best" in Home Design Ideas

 Fratantoni Design / Residential Architects
World Renowned Architecture Firm Fratantoni Design created this beautiful home! They design home plans for families all over the world in any size and style. They also have in-house Interior Designer Firm Fratantoni Interior Designers and world class Luxury Home Building Firm Fratantoni Luxury Estates! Hire one or all three companies to design and build and or remodel your home!

 Stairbuilders and Manufacturers Association
Aesthetic Value: This rustic stairway and balustrade provide a dramatic focal point to the entry area of a mountain home. The burnt treads and metal oiled iron accent the stone wall and water feature under the stair.
Stair Safety: Consistent run at the walk line throughout the dancing winders offers comfortable stride on an asymmetrical stair layout. An additional hammered iron handrail provides continuous graspability despite the oversized guard rail. Lighting under each tread.
Quality: All solid white oak construction of wood components. Hand forged iron newel caps in conjunction with intricate tree bark design elements and custom twisted hammered balusters. Custom finish provided on the wood and iron components.
Technical Challenge: Complex geometry of asymmetrical stair layout, complicated tread notches into the stringer, concealed lighting chases, sand blasted and torched wood prior to application of finish, intense design consultation, and distant jobsite for turnkey project.

 Eurodale Developments Inc
Andrew Snow photography
A new two storey rear addition created a great room with dining, family and kitchen in an open concept space. We coupled this with an extension behind the existing garage for a mudroom and over the garage for two new bedrooms. Landscaping including patio and pool completed the transformation.
Find the right local pro for your project

 Assured Contracting LLC
The best design projects, exclusive materials, exceptional prices. Free estimates.
Kitchen - large modern slate floor kitchen idea in Miami with flat-panel cabinets, white cabinets, glass countertops, white backsplash, an island and white countertops
Kitchen - large modern slate floor kitchen idea in Miami with flat-panel cabinets, white cabinets, glass countertops, white backsplash, an island and white countertops

 Master Plan Builders & Master Plan Design
Huge single-wall ceramic tile and beige floor open concept kitchen photo with an undermount sink, medium tone wood cabinets, quartz countertops, white backsplash, stainless steel appliances and an island
 Master Plan Builders & Master Plan Design
Inspiration for a huge single-wall ceramic tile and beige floor open concept kitchen remodel with an undermount sink, medium tone wood cabinets, quartz countertops, white backsplash, stainless steel appliances and an island
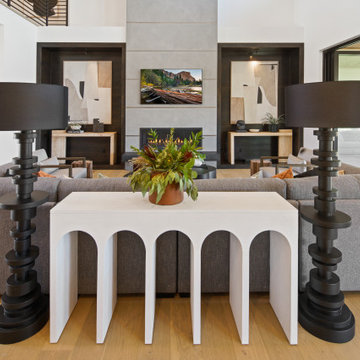
 Affinity Homes LLC
MODERN PRAIRIE HILL COUNTRY
2021 PARADE OF HOMES
BEST OF SHOW
Capturing the heart of working and playing from home, The Pradera is a functional design with flowing spaces. It embodies the new age of busy professionals working from home who also enjoy an indoor, outdoor living experience.

Sponsored
Westerville, OH

Custom Home Works
Franklin County's Award-Winning Design, Build and Remodeling Expert
 Homework Remodels
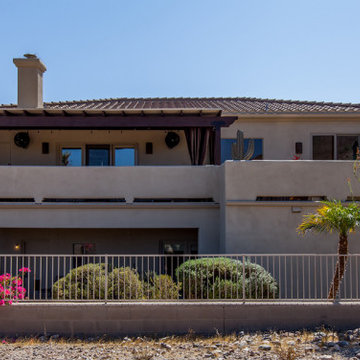
We took our client’s goals and added our design and craftsmanship to make a GREAT outdoor living space with an amazing deck and storage room two-story addition. The North Phoenix home faces north with a stunning view of Lookout Mountain Preserve and the northeast valley. Our client now has an incredible space to enjoy their scenic view.
We created a large outdoor living area for entertaining. This beautiful adobe style home’s first floor was built below grade level. The second story of the home is dedicated to the main living space with the kitchen, living room, and dining room. By expanding the deck, and integrating an outdoor kitchen, we created a much larger living space for their home.
We built a two-story addition to the back of the house which creates a storage room, of which the roof serves as an additional walk deck space for the new outdoor kitchen (check out the photos). This new uncovered deck directly extends from the existing deck so that it spans the width of the home. The storage room is a secure, temperature-controlled space. With a ceiling height of just over 9’0” and over 200 sq. ft., this room below the new deck addition is the perfect space for secure additional storage.
 Talon Construction Inc.
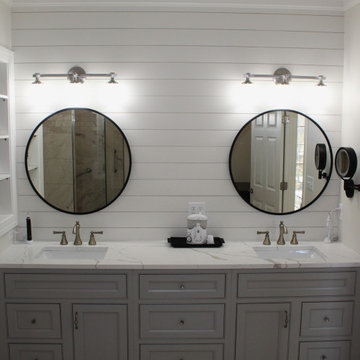
Imagine a stunning bathroom remodel by Talon Construction in Myersville Maryland that transforms the space into a luxurious retreat. The centerpiece is a large custom shower, elegantly designed with floor-to-ceiling glass doors and exquisite tile work, creating a spa-like atmosphere. Rainfall and handheld showerheads provide a relaxing experience, complemented by open shelving for toiletries.
Flanking the shower are double vanities, each featuring sleek cabinetry and ample storage. The round mirrors above the vanities add a modern touch, reflecting light and enhancing the overall brightness of the room. Stylish, contemporary lighting fixtures provide a warm glow, perfect for any morning routine.

 Best Buy Blinds, Inc.
Entry hall - mid-sized contemporary entry hall idea in Charleston with beige walls

 Richmond American
A 4-poster bed, a private balcony, two-toned paint and abundant natural light make this master bedroom in Highland a wonderful place to wake each morning. Follow the link to our website to see where we build this inspired floor plan.

 Dordevic Architecture + Construction
Chilipics Photography
Staircase - large modern wooden l-shaped open staircase idea in Atlanta
Staircase - large modern wooden l-shaped open staircase idea in Atlanta

 Rob Lindsey
Robert Lindsey
Example of a trendy alcove bathtub design with an undermount sink, dark wood cabinets, granite countertops and a two-piece toilet
Example of a trendy alcove bathtub design with an undermount sink, dark wood cabinets, granite countertops and a two-piece toilet



 Charleston Home + Design Mag
Inspiration for a timeless white two-story house exterior remodel in Charleston with a hip roof and a green roof

 Beyond Beige Interior Design Inc.
Beyond Beige Interior Design | www.beyondbeige.com | Ph: 604-876-3800 | Photography By Provoke Studios | Furniture Purchased From The Living Lab Furniture Co
 Hue Solstice
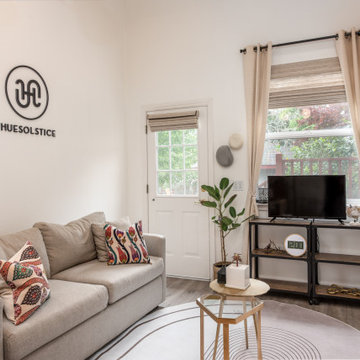
Form and function are joined seamlessly in our studio-sized office space. With a wall of custom shelving built to hold a collection of sample materials and an adjacent bath outfitted with luxurious materials, it’s ideal for receiving clients or inspiring my creativity.

 Drewett Works
With adjacent neighbors within a fairly dense section of Paradise Valley, Arizona, C.P. Drewett sought to provide a tranquil retreat for a new-to-the-Valley surgeon and his family who were seeking the modernism they loved though had never lived in. With a goal of consuming all possible site lines and views while maintaining autonomy, a portion of the house — including the entry, office, and master bedroom wing — is subterranean. This subterranean nature of the home provides interior grandeur for guests but offers a welcoming and humble approach, fully satisfying the clients requests.
While the lot has an east-west orientation, the home was designed to capture mainly north and south light which is more desirable and soothing. The architecture’s interior loftiness is created with overlapping, undulating planes of plaster, glass, and steel. The woven nature of horizontal planes throughout the living spaces provides an uplifting sense, inviting a symphony of light to enter the space. The more voluminous public spaces are comprised of stone-clad massing elements which convert into a desert pavilion embracing the outdoor spaces. Every room opens to exterior spaces providing a dramatic embrace of home to natural environment.
Grand Award winner for Best Interior Design of a Custom Home
The material palette began with a rich, tonal, large-format Quartzite stone cladding. The stone’s tones gaveforth the rest of the material palette including a champagne-colored metal fascia, a tonal stucco system, and ceilings clad with hemlock, a tight-grained but softer wood that was tonally perfect with the rest of the materials. The interior case goods and wood-wrapped openings further contribute to the tonal harmony of architecture and materials.
Grand Award Winner for Best Indoor Outdoor Lifestyle for a Home This award-winning project was recognized at the 2020 Gold Nugget Awards with two Grand Awards, one for Best Indoor/Outdoor Lifestyle for a Home, and another for Best Interior Design of a One of a Kind or Custom Home.
At the 2020 Design Excellence Awards and Gala presented by ASID AZ North, Ownby Design received five awards for Tonal Harmony. The project was recognized for 1st place – Bathroom; 3rd place – Furniture; 1st place – Kitchen; 1st place – Outdoor Living; and 2nd place – Residence over 6,000 square ft. Congratulations to Claire Ownby, Kalysha Manzo, and the entire Ownby Design team.
Tonal Harmony was also featured on the cover of the July/August 2020 issue of Luxe Interiors + Design and received a 14-page editorial feature entitled “A Place in the Sun” within the magazine.

Sponsored
Plain City, OH

Kuhns Contracting, Inc.
Central Ohio's Trusted Home Remodeler Specializing in Kitchens & Baths

 Transitions Designs
The Galley sink, faucet & accessories with SubZero integrated refrigerator & freezer columns. This area was reclaimed from the enclosed pantry in the original floorplan. Photo credit: Erika Bierman
 Drewett Works
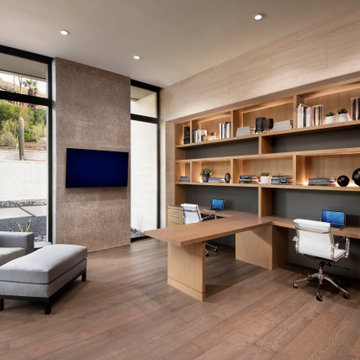
Designed for two, the home office with its partner desk and expansive oak shelving unit earned Drewett Works a Gold Nugget Award for Best Home Work Space in 2021. Flooring is European oak.
Project Details // Now and Zen
Renovation, Paradise Valley, Arizona
Architecture: Drewett Works
Builder: Brimley Development
Interior Designer: Ownby Design
Photographer: Dino Tonn
Millwork: Rysso Peters
Limestone (Demitasse) walls: Solstice Stone
Windows (Arcadia): Elevation Window & Door
https://www.drewettworks.com/now-and-zen/

 Delpino Custom Homes
Photography by Colin Grey Voigt
Inspiration for a contemporary bathroom remodel in Charleston
Inspiration for a contemporary bathroom remodel in Charleston
224