
Search results for "Material best" in Home Design Ideas

 Synergy Design & Construction
After. We kept the modern finishes in the Powder Room with this “Infinity” oblong mirror from CB2 and these “Deep Ball” vanity lights from MODCREATIONSStudio on Etsy.

 Charleston Home + Design Mag
A large island was added to maximize this workspace. Crown moulding around the top adds flair. Project by Harper Construction. Photographed by Patrick Brickman

 Stairbuilders and Manufacturers Association
Aesthetic Value: The modern industrial angles of the metal balustrade and faceted wood treads create a juxtaposition with the living wall featured prominently in the stair well. The natural textures of the wall bring a warm feel to the assent of the stairway.
Stair Safety: The stair adhered to the 2015 IBC codes for commercial stairway. With 36" grab rails and 42" guardrail. With all open spacing being well within code boundaries.
Quality: The wood used was stranded bamboo selected for color uniformity. Each tread having precision milled metal traction bars inlaid in the leading edge. Strict adherence to control sample was maintained in final finishing.
Technical Challenge: The most challenging part of the construction was creating the multifaceted wood covers for the steel substructure. All wood pieces had to be assembled so no nail holes or plugs would be showing.
Find the right local pro for your project
 Charleston Home + Design Mag
Patrick Brickman & Colin Voigt
Mountain style enclosed dark wood floor living room photo in Charleston with a stone fireplace, a wall-mounted tv, white walls and a ribbon fireplace
Mountain style enclosed dark wood floor living room photo in Charleston with a stone fireplace, a wall-mounted tv, white walls and a ribbon fireplace

 Dallas Builders Association
Village at Twin Creeks
Normandy Homes
Inspiration for a mid-sized timeless single-wall ceramic tile open concept kitchen remodel in Dallas with a farmhouse sink, stainless steel appliances and an island
Inspiration for a mid-sized timeless single-wall ceramic tile open concept kitchen remodel in Dallas with a farmhouse sink, stainless steel appliances and an island
 Talon Construction Inc.
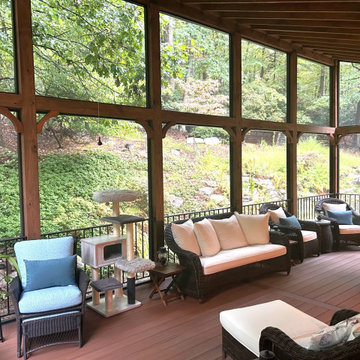
Here's a stunning screened porch home addition remodel in the woods, featuring a fireplace, exposed rafters, and ceiling fans in Frederick, MD
Expansive Structure: The porch extends generously from the back of the house, creating a seamless transition between indoor and outdoor living.
Natural Materials: The exterior is clad in warm-toned wood, complementing the surrounding forest and adding a rustic charm.
Stone Accents: A stone fireplace is prominently featured on one wall, anchoring the space and providing a cozy focal point.
Vaulted Ceiling: The ceiling soars high, with exposed rafters adding a sense of grandeur and showcasing the craftsmanship.
Screened Enclosure: The porch is fully screened, allowing for comfortable enjoyment of the outdoors without the intrusion of insects. With breathtaking views of the wooded landscape, allowing natural light to flood the space.
Seating Area: A comfortable seating arrangement, perhaps with plush sofas or armchairs, invites relaxation and conversation.
Fireplace Hearth: A stone hearth provides a gathering spot for warmth and ambiance.
Ceiling Fans: Multiple ceiling fans ensure a comfortable breeze on warm summer days.
Natural Elements: Indoor plants and natural décor further enhance the connection to the outdoors.
Ambient Lighting: Soft lighting creates a warm and inviting atmosphere, perfect for evening relaxation.
This stunning screened porch addition remodel creates an idyllic retreat for enjoying the beauty of the Frederick, MD woods. The combination of natural materials, thoughtful design, and cozy amenities provides an unforgettable outdoor living experience.
 Red Deer Carpet One
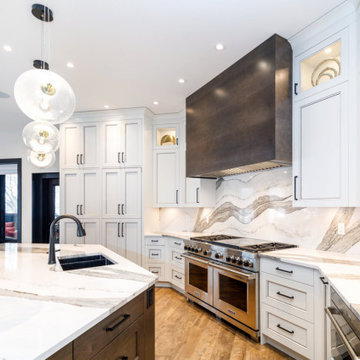
Example of a minimalist brown floor kitchen design with multicolored backsplash, quartz backsplash, an island and multicolored countertops


 Tex Land Construction
: Best House Painters in Austin, TX
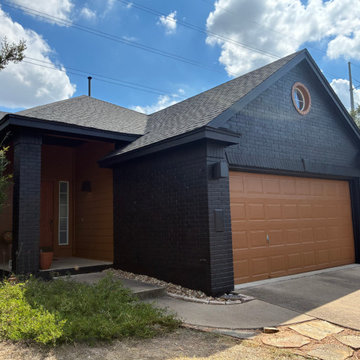
Mid-sized black one-story concrete fiberboard house exterior idea in Austin
Mid-sized black one-story concrete fiberboard house exterior idea in Austin
 James E. Moline Builders, Inc.
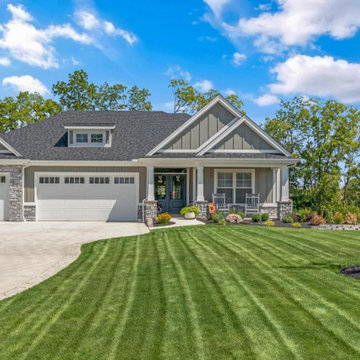
This custom villa is a thoughtfully designed home that blends warmth, functionality, and refined elegance, creating the perfect haven for a client with a large, frequently visiting family. Every detail was crafted to provide a sense of comfort and connection while maintaining the sophistication of a modern villa. The design emphasizes open-plan living, efficient use of space, and a seamless transition between indoor and outdoor areas.
The heart of the home is the inviting kitchen, featuring timeless cabinetry, quartz countertops, and a spacious island that encourages gathering and conversation. A large walk-in pantry provides both convenience and organization for daily living and entertaining. The adjacent great room combines natural textures, a stone fireplace, and custom built-ins to create a cozy yet elevated atmosphere. Oversized windows bring in abundant natural light and frame views of the landscaped patio and power-screened porch—an outdoor living space ideal for relaxation and hosting guests.
This villa offers three full bathrooms and three bedrooms, each designed with comfort and privacy in mind. The master suite serves as a serene retreat with elegant finishes and a spa-inspired bathroom. The home’s study, designed for an avid reader, features custom built-in shelving with a rolling library ladder, combining beauty and purpose in one personalized space.
Downstairs, the Ohio State–themed recreation room adds a distinctive touch of personality and fun. Complete with a bold red wet bar, game table, and entertainment space, this area captures the spirit of the homeowner’s passion and provides the perfect spot for family gatherings and game days.
Beyond its craftsmanship and design, this home demonstrates exceptional energy efficiency. The homeowners proudly share that their energy bills are less than half the cost of their previous home—despite this villa being significantly larger. This achievement reflects not only superior construction techniques and insulation practices but also the thoughtful integration of energy-smart materials and systems throughout the build.
Every element of this home—from the crown moldings and custom cabinetry to the efficient mechanical systems—was designed to balance comfort, performance, and timeless style. The result is a warm, inviting, and remarkably efficient villa that embodies family-friendly living without compromise.
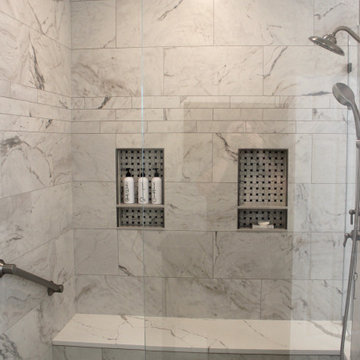 Talon Construction Inc.
Imagine a stunning bathroom remodel by Talon Construction in Myersville Maryland that transforms the space into a luxurious retreat. The centerpiece is a large custom shower, elegantly designed with floor-to-ceiling glass doors and exquisite tile work, creating a spa-like atmosphere. Rainfall and handheld showerheads provide a relaxing experience, complemented by open shelving for toiletries.
Flanking the shower are double vanities, each featuring sleek cabinetry and ample storage. The round mirrors above the vanities add a modern touch, reflecting light and enhancing the overall brightness of the room. Stylish, contemporary lighting fixtures provide a warm glow, perfect for any morning routine.
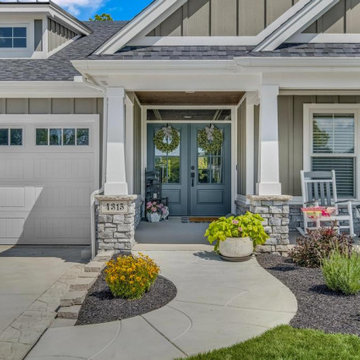 James E. Moline Builders, Inc.
This custom villa is a thoughtfully designed home that blends warmth, functionality, and refined elegance, creating the perfect haven for a client with a large, frequently visiting family. Every detail was crafted to provide a sense of comfort and connection while maintaining the sophistication of a modern villa. The design emphasizes open-plan living, efficient use of space, and a seamless transition between indoor and outdoor areas.
The heart of the home is the inviting kitchen, featuring timeless cabinetry, quartz countertops, and a spacious island that encourages gathering and conversation. A large walk-in pantry provides both convenience and organization for daily living and entertaining. The adjacent great room combines natural textures, a stone fireplace, and custom built-ins to create a cozy yet elevated atmosphere. Oversized windows bring in abundant natural light and frame views of the landscaped patio and power-screened porch—an outdoor living space ideal for relaxation and hosting guests.
This villa offers three full bathrooms and three bedrooms, each designed with comfort and privacy in mind. The master suite serves as a serene retreat with elegant finishes and a spa-inspired bathroom. The home’s study, designed for an avid reader, features custom built-in shelving with a rolling library ladder, combining beauty and purpose in one personalized space.
Downstairs, the Ohio State–themed recreation room adds a distinctive touch of personality and fun. Complete with a bold red wet bar, game table, and entertainment space, this area captures the spirit of the homeowner’s passion and provides the perfect spot for family gatherings and game days.
Beyond its craftsmanship and design, this home demonstrates exceptional energy efficiency. The homeowners proudly share that their energy bills are less than half the cost of their previous home—despite this villa being significantly larger. This achievement reflects not only superior construction techniques and insulation practices but also the thoughtful integration of energy-smart materials and systems throughout the build.
Every element of this home—from the crown moldings and custom cabinetry to the efficient mechanical systems—was designed to balance comfort, performance, and timeless style. The result is a warm, inviting, and remarkably efficient villa that embodies family-friendly living without compromise.
 Charleston Home + Design Mag
Patrick Brickman & Colin Voigt
Inspiration for a contemporary dark wood floor open concept kitchen remodel in Charleston with gray walls, shaker cabinets, white cabinets, gray backsplash, ceramic backsplash and stainless steel appliances
Inspiration for a contemporary dark wood floor open concept kitchen remodel in Charleston with gray walls, shaker cabinets, white cabinets, gray backsplash, ceramic backsplash and stainless steel appliances
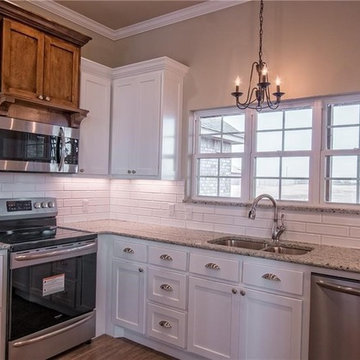
 User
Wondering about which material to choose for your kitchen countertop, flooring and accesories? Thinking about what type of cabinets that you should use? Don’t worry! Our Long Beach kitchen remodeling service will help you out! We would help you choose the best kitchen materials that would work perfectly for your kitchen and make it look ever so beautiful.



 User
Christopher Stark
Example of an eclectic marble floor freestanding bathtub design in San Francisco with white cabinets, red walls and recessed-panel cabinets
Example of an eclectic marble floor freestanding bathtub design in San Francisco with white cabinets, red walls and recessed-panel cabinets

 Moss Yaw Design studio
a linear window, minimalist landscape + hardscape design at the smooth stucco exterior further accentuates the horizontality of the mid-century modern exterior

 Boardman Construction Inc.
Boardman Construction
Example of a small transitional galley porcelain tile dedicated laundry room design in Detroit with a drop-in sink, recessed-panel cabinets, white cabinets, wood countertops, beige walls and a side-by-side washer/dryer
Example of a small transitional galley porcelain tile dedicated laundry room design in Detroit with a drop-in sink, recessed-panel cabinets, white cabinets, wood countertops, beige walls and a side-by-side washer/dryer

Sponsored
Sunbury, OH

J.Holderby - Renovations
Franklin County's Leading General Contractors - 2X Best of Houzz!

 Grand Home Solutions, Inc
close-up of the gray penny tile floor
Example of a mid-sized transitional kids' gray tile mosaic tile floor alcove shower design in St Louis with shaker cabinets, gray cabinets, gray walls and an integrated sink
Example of a mid-sized transitional kids' gray tile mosaic tile floor alcove shower design in St Louis with shaker cabinets, gray cabinets, gray walls and an integrated sink
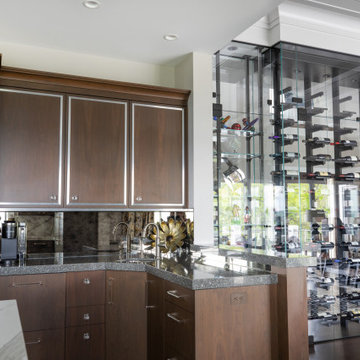
 Geneva Cabinet
www.genevacabinet.com - luxury kitchen in Lake Geneva, Wi designed with cabinetry from Plato Woodwork, Inc. This is the Inovea frameless cabinet in natural maple veneer, countertops are Zodiaq quartz in Valente Pearl, the Range Hood is from Modern-Air

 Eric S. Perry Design & Build, Inc.
Painting the soffit and crown moulding the same color as the cabinets makes it look like giant ornate cabinets!...
Large elegant l-shaped light wood floor eat-in kitchen photo in Raleigh with an island, raised-panel cabinets, white cabinets, granite countertops, multicolored backsplash, stone slab backsplash, paneled appliances and a single-bowl sink
Large elegant l-shaped light wood floor eat-in kitchen photo in Raleigh with an island, raised-panel cabinets, white cabinets, granite countertops, multicolored backsplash, stone slab backsplash, paneled appliances and a single-bowl sink
228