
Search results for "Material best" in Home Design Ideas

 Dallas Builders Association
Kessler Park House
Centre Living Homes
Designed by SHM
Inspiration for a large transitional white two-story mixed siding gable roof remodel in Dallas
Inspiration for a large transitional white two-story mixed siding gable roof remodel in Dallas
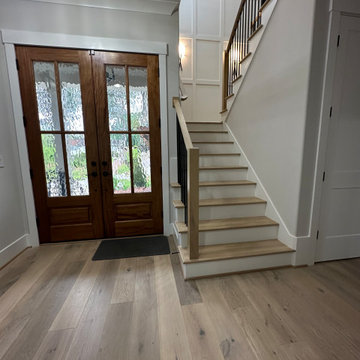
 Hallmark Floors
This European Oak, the Hawthorne Oak is light in color, and neutrally toned and designed to meet any lifestyle needs.
Large minimalist light wood floor, multicolored floor, vaulted ceiling and wall paneling front door photo in Los Angeles with beige walls and a dark wood front door
Large minimalist light wood floor, multicolored floor, vaulted ceiling and wall paneling front door photo in Los Angeles with beige walls and a dark wood front door

 Hemmeline Designs
David Hemmeline
Inspiration for a mid-sized mediterranean powder room remodel in Houston with white walls
Inspiration for a mid-sized mediterranean powder room remodel in Houston with white walls
Find the right local pro for your project


 Spectrum Design Group
Example of a mid-sized minimalist 3/4 stone slab dark wood floor doorless shower design in Chicago with flat-panel cabinets, dark wood cabinets, a one-piece toilet, beige walls, a drop-in sink and solid surface countertops

 Beyond Beige Interior Design Inc.
Beyond Beige Interior Design | www.beyondbeige.com | Ph: 604-876-3800 | Photography By Provoke Studios | Furniture Purchased From The Living Lab Furniture Co

 McCollum Interiors
Lime Wash is inherently character filled, drying with beautiful tonal variation. But it doesn't stop there.. As it weathers, it just gets better with age! On this dear friends exterior, Porter's Paints archival colour Victoriana takes on an almost watercolour appearance.



 BrickWood Ovens
The Plesha Family Wood Fired Pizza Oven is built using the Cortile Barile foam oven forms by BrickWood Ovens. This oven is simply made by pouring High-Temp Castable Refractory into the foam oven forms. To see more pictures of this oven (and many more ovens), please visit – BrickWoodOvens.com

 Civis USA
The Angel LED Mirror by Civis USA, Inc. turns your bathroom into a five star hotel! Featuring an easy installation using a polished edge mirror that hangs on a white powder coated chassis. Bright LED backlight shines through the 2" frosted edge of the glass to illuminate your room from all four sides.

 Drewett Works
With adjacent neighbors within a fairly dense section of Paradise Valley, Arizona, C.P. Drewett sought to provide a tranquil retreat for a new-to-the-Valley surgeon and his family who were seeking the modernism they loved though had never lived in. With a goal of consuming all possible site lines and views while maintaining autonomy, a portion of the house — including the entry, office, and master bedroom wing — is subterranean. This subterranean nature of the home provides interior grandeur for guests but offers a welcoming and humble approach, fully satisfying the clients requests.
While the lot has an east-west orientation, the home was designed to capture mainly north and south light which is more desirable and soothing. The architecture’s interior loftiness is created with overlapping, undulating planes of plaster, glass, and steel. The woven nature of horizontal planes throughout the living spaces provides an uplifting sense, inviting a symphony of light to enter the space. The more voluminous public spaces are comprised of stone-clad massing elements which convert into a desert pavilion embracing the outdoor spaces. Every room opens to exterior spaces providing a dramatic embrace of home to natural environment.
Grand Award winner for Best Interior Design of a Custom Home
The material palette began with a rich, tonal, large-format Quartzite stone cladding. The stone’s tones gaveforth the rest of the material palette including a champagne-colored metal fascia, a tonal stucco system, and ceilings clad with hemlock, a tight-grained but softer wood that was tonally perfect with the rest of the materials. The interior case goods and wood-wrapped openings further contribute to the tonal harmony of architecture and materials.
Grand Award Winner for Best Indoor Outdoor Lifestyle for a Home This award-winning project was recognized at the 2020 Gold Nugget Awards with two Grand Awards, one for Best Indoor/Outdoor Lifestyle for a Home, and another for Best Interior Design of a One of a Kind or Custom Home.
At the 2020 Design Excellence Awards and Gala presented by ASID AZ North, Ownby Design received five awards for Tonal Harmony. The project was recognized for 1st place – Bathroom; 3rd place – Furniture; 1st place – Kitchen; 1st place – Outdoor Living; and 2nd place – Residence over 6,000 square ft. Congratulations to Claire Ownby, Kalysha Manzo, and the entire Ownby Design team.
Tonal Harmony was also featured on the cover of the July/August 2020 issue of Luxe Interiors + Design and received a 14-page editorial feature entitled “A Place in the Sun” within the magazine.

 Backyard X-Scapes Inc.
Virosurface™ is the age-defying, high-performance indoor or outdoor wall coverings that are non-toxic and UV tested. These fibers are fully water-resistant and insensitive to sun, chlorine and harsh weathering. Available in four distinctive weaves; Basket weave, Trifecta, Herringbone and Bandeau. Viro Surface from Viro Build is produced from artificial fiber matting extrusions woven from polyethylene bases plastic to mimic natural fibers. These synthetic matting’s are eco-friendly and 100% biodegradable. Uses for residential and commercial applications include surfacing and paneling projects, wall coverings, wainscoting, Palapa underpayments ceilings, and cabana mats.

 Dura Supreme Cabinetry
This home with frameless / full-access cabinets combines the best of traditional styling with clean, modern design to create a look that will be fresh tomorrow as it is today. This home features Dura Supreme’s Bria Cabinetry throughout including the home office, laundry room, wet bar, dining room and multiple bathrooms.
Request a FREE Dura Supreme Brochure Packet:
http://www.durasupreme.com/request-brochure
Find a Dura Supreme Showroom near you today:
http://www.durasupreme.com/dealer-locator

 Juliana Carlsen Interiors
This room’s design represents our client’s love of nature while remaining elegant and sophisticated as well.
The marriage of materials created the feeling they were looking for!

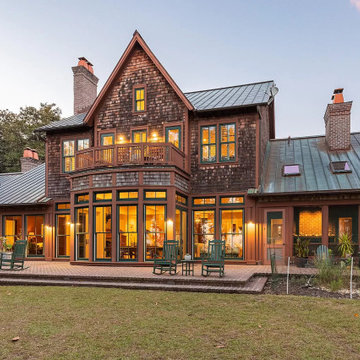
 The Persimmon Company
Just a few of the many residential projects I have managed showcasing the styles and preferences of my valued clients. As a custom builder it is my role execute the wishes of my clients, regardless of style, and to build with the best processes, materials, and workmanship available to deliver a lasting and beautiful product.

 Anna C. Fisher - Pinnacle Sales
Master bathroom project in a custom Witt Construction home. The vanity was planned as floating vanity anchored by two large column/legs on either side. The drawers on the far left and right are operable, while the "drawers" under the sinks are faux drawer faces strapped together and hinged as a single door. The center area has open shelves. The right side vanity is a seated make-up area using the same column/legs as the sink vanity. Photography by Randall Perry Photography.
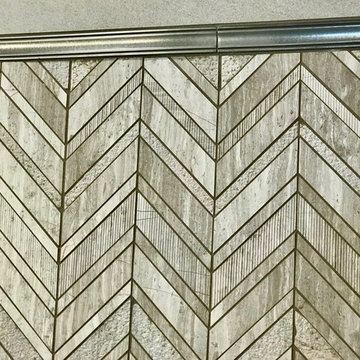




Sponsored
Plain City, OH

The Creative Kitchen Company
Columbus Area Kitchen Remodeling and Refacing Professional
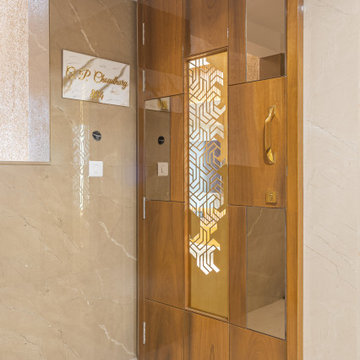
 Designstroke Studio
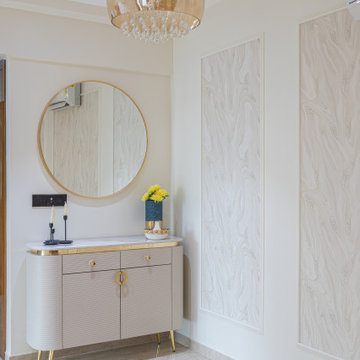
Featuring our recent completed 3hk Project in Thane. This Project is an perfect blend of Modern Luxury Home With Comfort Living. Each bedroom has a Vibe and a story to tell. We have used various kind of materials to achieve high detailing and a Luxury.
For more visit: https://www.designstrokestudio.com/florence-house
 Designstroke Studio
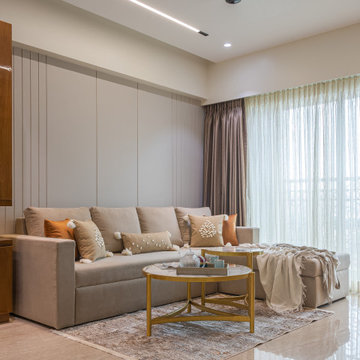
Featuring our recent completed 3hk Project in Thane. This Project is an perfect blend of Modern Luxury Home With Comfort Living. Each bedroom has a Vibe and a story to tell. We have used various kind of materials to achieve high detailing and a Luxury.
For more visit: https://www.designstrokestudio.com/florence-house
 Designstroke Studio
Featuring our recent completed 3hk Project in Thane. This Project is an perfect blend of Modern Luxury Home With Comfort Living. Each bedroom has a Vibe and a story to tell. We have used various kind of materials to achieve high detailing and a Luxury.
For more visit: https://www.designstrokestudio.com/florence-house
250