
Search results for "Material" in Home Design Ideas

 Bilotta Kitchen & Home
This expansive contemporary penthouse kitchen, with stunning views overlooking White Plains, and the Hudson Valley was designed by Barbara Bell and Bilotta senior designer, Jeff Eakley. The cabinetry is Artcraft in a mix of high-gloss Dannogri laminate, Anthracite high-gloss lacquer, and a custom Gray matte paint. The island, great for entertaining, features a waterfall quartzite countertop with Caesarstone on the perimeter. The backsplash is a metallic glass tile. The Anthracite high gloss lacquer cabinetry hides a paneled 36” Subzero refrigerator and 36” paneled freezer while showcasing a SubZero wine refrigerator and a stainless-steel Bosch wall oven and microwave. A stainless-steel Faber hood sits above a Wolf cooktop. Hidden in the island is an extra Subzero refrigerator drawer for easy to reach drinks. Dishwasher is Miele.
Designer: Barbara Bell with Bilotta Designer Jeff Eakley Photo Credit: Phillip Ennis

 Hsu McCullough
Kid's Bathroom with trough sink and skylight over shower.
Photo by Clark Dugger
Example of a small trendy kids' white tile and ceramic tile ceramic tile and white floor bathroom design in Los Angeles with a trough sink, flat-panel cabinets, white cabinets, a two-piece toilet, white walls and quartz countertops
Example of a small trendy kids' white tile and ceramic tile ceramic tile and white floor bathroom design in Los Angeles with a trough sink, flat-panel cabinets, white cabinets, a two-piece toilet, white walls and quartz countertops

 Laurie Demetrio Interiors
Kitchen Island
Example of a mid-sized beach style u-shaped light wood floor, brown floor and vaulted ceiling open concept kitchen design in Chicago with a farmhouse sink, recessed-panel cabinets, white cabinets, quartzite countertops, white backsplash, subway tile backsplash, paneled appliances, an island and gray countertops
Example of a mid-sized beach style u-shaped light wood floor, brown floor and vaulted ceiling open concept kitchen design in Chicago with a farmhouse sink, recessed-panel cabinets, white cabinets, quartzite countertops, white backsplash, subway tile backsplash, paneled appliances, an island and gray countertops
Find the right local pro for your project

 SEN Creative
Photo: Lauren Andersen © 2018 Houzz
Open concept kitchen - eclectic galley medium tone wood floor and brown floor open concept kitchen idea in San Francisco with an undermount sink, flat-panel cabinets, medium tone wood cabinets, wood countertops, black backsplash, stone slab backsplash, colored appliances and an island
Open concept kitchen - eclectic galley medium tone wood floor and brown floor open concept kitchen idea in San Francisco with an undermount sink, flat-panel cabinets, medium tone wood cabinets, wood countertops, black backsplash, stone slab backsplash, colored appliances and an island

 Blackline Renovations
Ken Vaughan - Vaughan Creative Media
Inspiration for a large timeless u-shaped dark wood floor and brown floor open concept kitchen remodel in Dallas with an undermount sink, raised-panel cabinets, white cabinets, marble countertops, white backsplash, subway tile backsplash, stainless steel appliances and a peninsula
Inspiration for a large timeless u-shaped dark wood floor and brown floor open concept kitchen remodel in Dallas with an undermount sink, raised-panel cabinets, white cabinets, marble countertops, white backsplash, subway tile backsplash, stainless steel appliances and a peninsula

 Steven Baczek Architect
Mottl Cabinetry
David Fell Photography
Example of a large trendy l-shaped bamboo floor eat-in kitchen design in Boston with flat-panel cabinets, white cabinets, white backsplash, an island, an undermount sink, solid surface countertops, stone slab backsplash and stainless steel appliances
Example of a large trendy l-shaped bamboo floor eat-in kitchen design in Boston with flat-panel cabinets, white cabinets, white backsplash, an island, an undermount sink, solid surface countertops, stone slab backsplash and stainless steel appliances

 Marquis Fine Cabinetry
Project Number: M1229
Design/Manufacturer/Installer: Marquis Fine Cabinetry
Collection: Milano
Finishes: Panna
Features: Under Cabinet Lighting, Adjustable Legs/Soft Close (Standard), Stainless Steel Toe-Kick
Cabinet/Drawer Extra Options: Trash Bay Pullout, LED Toe-Kick Lighting, Appliance Panels

Sponsored
Fredericksburg, OH

High Point Cabinets
Columbus' Experienced Custom Cabinet Builder | 4x Best of Houzz Winner
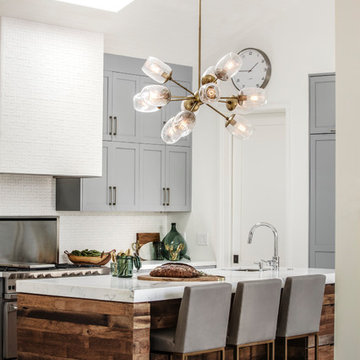
 White Space Design San Francisco
Conroy Tanzer
Open concept kitchen - large transitional galley medium tone wood floor and gray floor open concept kitchen idea in San Francisco with shaker cabinets, gray cabinets, marble countertops, white backsplash, ceramic backsplash, stainless steel appliances, an island and an undermount sink
Open concept kitchen - large transitional galley medium tone wood floor and gray floor open concept kitchen idea in San Francisco with shaker cabinets, gray cabinets, marble countertops, white backsplash, ceramic backsplash, stainless steel appliances, an island and an undermount sink

 FMA Interior Design, Inc.
Large trendy u-shaped medium tone wood floor enclosed kitchen photo in Chicago with an undermount sink, flat-panel cabinets, gray cabinets, quartz countertops, gray backsplash, glass tile backsplash, stainless steel appliances and an island

 Artistic Stone Design
Large elegant l-shaped medium tone wood floor and brown floor eat-in kitchen photo in Toronto with an undermount sink, recessed-panel cabinets, white cabinets, quartz countertops, blue backsplash, mosaic tile backsplash, stainless steel appliances, an island and white countertops

 C&R Remodeling
Homeowner needed more light, more room, more style. We knocked out the wall between kitchen and dining room and replaced old window with a larger one. New stained cabinets, Soapstone countertops, and full-height tile backsplash turned this once inconvenient,d ark kitchen into an inviting and beautiful space.
We relocated the refrigerator and applied cabinet panels. The new duel-fuel range provides the utmost in cooking options. A farm sink brings another appealing design element into the clean-up area.
New lighting plan includes undercabinet lighting, recessed lighting in the dining room, and pendant light fixtures over the island.
New wood flooring was woven in with existing to create a seamless expanse of beautiful hardwood. New wood beams were stained to match the floor bringing even more warmth and charm to this kitchen.
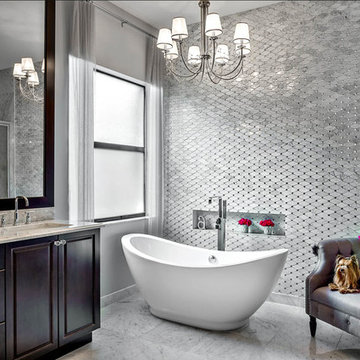
 Florida Design Works
Design Works Staffer: Gin Williams (Fort Myers)
Interior Designer: Ashleigh Barnett; Decorating Den - Naples
Example of a large transitional master gray tile and stone tile marble floor freestanding bathtub design in Miami with raised-panel cabinets, dark wood cabinets, gray walls, marble countertops and an undermount sink
Example of a large transitional master gray tile and stone tile marble floor freestanding bathtub design in Miami with raised-panel cabinets, dark wood cabinets, gray walls, marble countertops and an undermount sink
 Granite & Quartz Countertops
Jethany Lee, CKD & James Yochum Photography
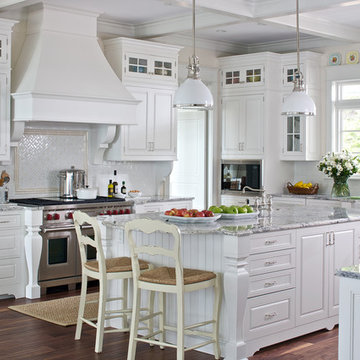
Kitchen - large traditional dark wood floor and brown floor kitchen idea in Other with a farmhouse sink, raised-panel cabinets, white cabinets, quartz countertops, white backsplash, ceramic backsplash, stainless steel appliances and an island
Kitchen - large traditional dark wood floor and brown floor kitchen idea in Other with a farmhouse sink, raised-panel cabinets, white cabinets, quartz countertops, white backsplash, ceramic backsplash, stainless steel appliances and an island

Sponsored
Fredericksburg, OH
High Point Cabinets
Columbus' Experienced Custom Cabinet Builder | 4x Best of Houzz Winner
 Craig O'Connell Architecture

This 1950s Fairfax home underwent a dramatic transformation with clean, modern lines and warm and stylish midcentury modern touches. The floor plan was opened up to create an open plan kitchen and dining room.
 Janice Russillo Design

Created from several small rooms, this unfitted kitchen was designed to take advantage of an existing Juliet balcony overlooking expansive property with distant Ocean view. New Mahogany Dutch door leads to balcony, perfect for bird watching. Kitchen features white Shaker cabinetry, large contrast island, re-purposed antique china cabinet over sink, two stoves, Subzero refrigerator.
 Elizabeth Krueger Design
Mike Schwartz

Example of a mid-sized trendy medium tone wood floor and brown floor seated home bar design in Chicago with wood countertops, mirror backsplash, open cabinets, light wood cabinets, multicolored backsplash and beige countertops
Example of a mid-sized trendy medium tone wood floor and brown floor seated home bar design in Chicago with wood countertops, mirror backsplash, open cabinets, light wood cabinets, multicolored backsplash and beige countertops

 Wright Design
Perched on a knoll atop a lakeside peninsula, this transitional home combines English manor-inspired details with more contemporary design elements. The exterior is constructed from Doggett Mountain stone, tumbled brick and wavy edge siding topped with a slate roof. The front porch with limestone surround leads to quietly luxurious interiors featuring plaster walls and white oak floors, and highlighted by limestone accents and hand-wrought iron lighting.

Sponsored
Columbus, OH

Hope Restoration & General Contracting
Columbus Design-Build, Kitchen & Bath Remodeling, Historic Renovations

 Pike Properties
Eat-in kitchen - huge transitional galley medium tone wood floor and brown floor eat-in kitchen idea in Charlotte with a farmhouse sink, marble countertops, white backsplash, stone slab backsplash, stainless steel appliances, an island, white countertops, beaded inset cabinets and white cabinets

 Lori Fleet Interiors, LLC
Powder room - mid-sized craftsman slate floor, black floor and wallpaper powder room idea in Oklahoma City with green cabinets, an undermount sink, quartz countertops, white countertops and a built-in vanity

 Ernest Schieferstein Architecture
Eat-in kitchen - large contemporary l-shaped light wood floor and brown floor eat-in kitchen idea in New York with an undermount sink, shaker cabinets, white cabinets, matchstick tile backsplash, stainless steel appliances, an island, quartzite countertops, multicolored backsplash and white countertops
85