
Search results for "Materiale" in Home Design Ideas



Find the right local pro for your project
 It's Private Design
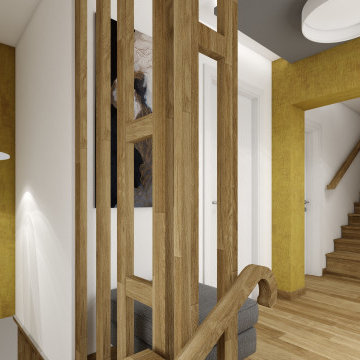
Va prezentam o reamenajare a unei case - locuinta rezidentiala, pentru o familie din Ploiesti. Prin reamenajare se doreste reinventarea spatiilor in scopul de a crea o atmosfera noua, contemporana, adaptata atat tendintelor de stil cat si cerintelor si nevoilor locatarilor.
Stilul contemporan este cel care caracterizeaza in general amenajarea interioara. La acesta s-au adaugat preferintele clientilor, si anume accente din perioada moderna si materiale usor masculine, echilibrate de accente de culori calde, feminine.
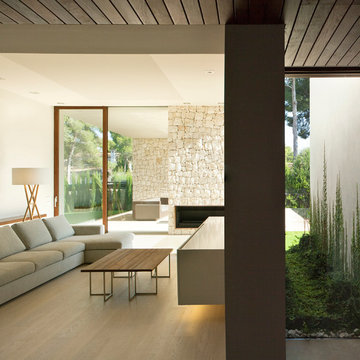


 Santamaria Disseny, S.L.
M.Santamaria
Bedroom - mid-sized eclectic master light wood floor bedroom idea in Other with multicolored walls and no fireplace
Bedroom - mid-sized eclectic master light wood floor bedroom idea in Other with multicolored walls and no fireplace
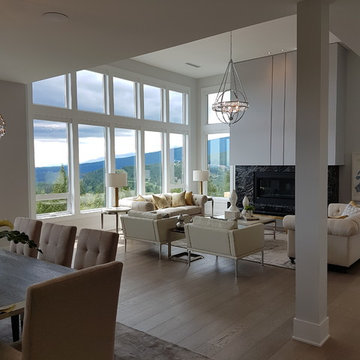
 ZED Studio
14'-0" high ceilings in this living room give it a very grande feeling
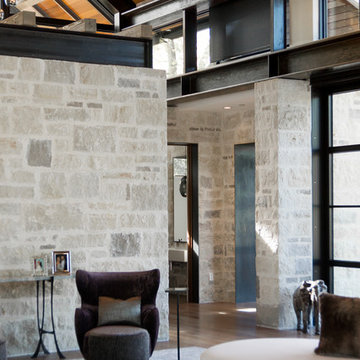
Inspiration for a large modern formal and enclosed marble floor and beige floor living room remodel in Vancouver with white walls, a standard fireplace, a stone fireplace and no tv
Inspiration for a large modern formal and enclosed marble floor and beige floor living room remodel in Vancouver with white walls, a standard fireplace, a stone fireplace and no tv
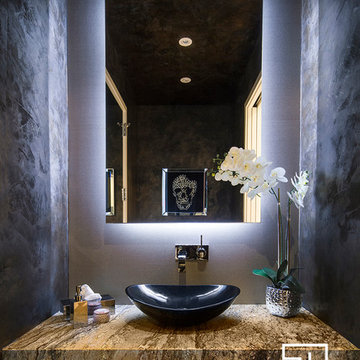
 Spaces Designed, Interior Design Studio, LLC
Paul Cisneros
Inspiration for a modern powder room remodel in Austin
Inspiration for a modern powder room remodel in Austin


 KSF Architects
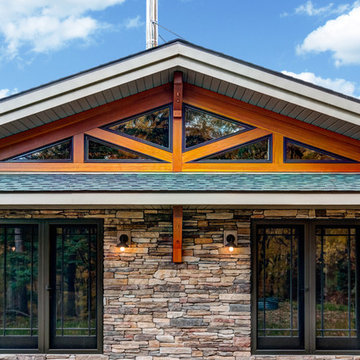
Clerestory window at great room. photography by C J South
Inspiration for a craftsman one-story stone gable roof remodel in Detroit
Inspiration for a craftsman one-story stone gable roof remodel in Detroit
 NORDIC BUILDERS - MODERN TIMBERFRAME DESIGN BUILD

Rear screen porch. Chose black for rafters and infill framing to really emphasize the cedar toned large posts and beams
Inspiration for a small cottage white two-story metal and board and batten exterior home remodel in Minneapolis with a metal roof
Inspiration for a small cottage white two-story metal and board and batten exterior home remodel in Minneapolis with a metal roof
 It's Private Design
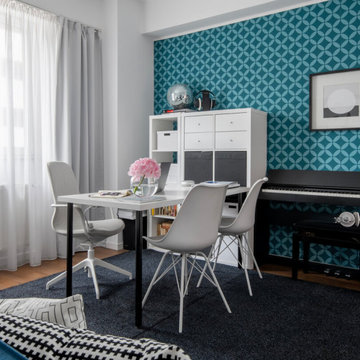
Design de interior al unui apartament ce reflectă energia personalităţii celor doi tineri care locuiesc aici. Ocupaţiile de zi cu zi, îi conduc seara către spaţiul mult dorit, comod, practic şi funcţional, decorat pe gustul lor pentru a oferi senzaţia de acasă.
Stilul predominant este cel contemporan, în culorile neutre la bază: alb, negru, gri. Accentele de materiale și culori naturale: lemnul de stejar și verdele chartreuse pentru zona de zi, albastru senin pentru camera de studiu, scot în evidență cadrul şi adaugă o pată de culoare şi un strop de natură în amenajarea urbană.
Zona de zi transmite o atmosferă rece și sobră, încălzită de materialele textile catifelate și de prezența lemnului în suprafețele verticale. O tentă de stil industrial se regăsește în designul măsuței de cafea, în picioarele metalice negre ale mobilierului și în alte detalii regăsite în apartament. Tapetul antracit prezintă un pattern houndtooth cu tentă elegantă, evidențiând compoziția complexă a camerei.
 PERALTA Studio
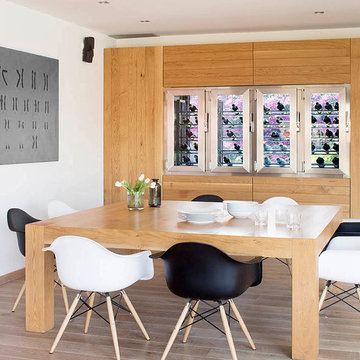

Eat-in kitchen - mid-sized modern galley light wood floor and wood ceiling eat-in kitchen idea in Barcelona with an undermount sink, flat-panel cabinets, white cabinets, wood countertops, gray backsplash, marble backsplash, white appliances and a peninsula
 It's Private Design

Va prezentam o reamenajare a unei case - locuinta rezidentiala, pentru o familie din Ploiesti. Prin reamenajare se doreste reinventarea spatiilor in scopul de a crea o atmosfera noua, contemporana, adaptata atat tendintelor de stil cat si cerintelor si nevoilor locatarilor.
Stilul contemporan este cel care caracterizeaza in general amenajarea interioara. La acesta s-au adaugat preferintele clientilor, si anume accente din perioada moderna si materiale usor masculine, echilibrate de accente de culori calde, feminine.
 Costa del Sol Interiors | Interior Designer
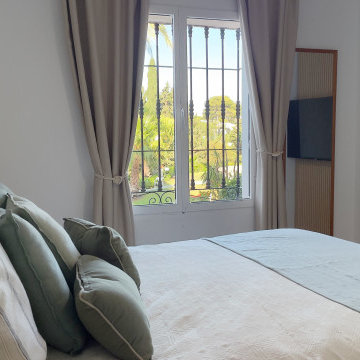
This interior design project involved a comprehensive renovation that completely transformed the appearance and features of an apartment located on the Costa del Sol, Spain. The goal was to modernize the space, enhance functionality, and create a more sophisticated and welcoming atmosphere, aligned with a Nordic style that emphasizes warmth and natural elements.
### Space Redistribution:
Originally, the apartment had only one bedroom and one bathroom. The first phase of the renovation involved redistributing the space to add a second bathroom, with one of them becoming an en-suite connected directly to the master bedroom. This addition significantly improved comfort and privacy, allowing each bedroom to have its own bathroom. Additionally, a new laundry area was created, providing a dedicated space for the washing machine, water heater, and cleaning supplies, optimizing the home's functionality without compromising aesthetics.
### Flooring and Visual Continuity:
The old dark, square-patterned flooring was replaced with porcelain tiles that mimic the texture and tone of wood. This new material was extended from the interior to the terrace, creating a sense of continuity and spaciousness. This change not only modernized the apartment's appearance but also reinforced the visual harmony between indoor and outdoor spaces, inviting residents to enjoy the natural light and views offered by the coastal location.
### Bathroom Renovation:
With the addition of a second bathroom, both spaces were completely renovated. The old tiles and bathtub were removed in favor of a more modern and functional design. Light-colored ceramics reflecting the Nordic style were installed, along with contemporary fixtures and clean lines. The en-suite bathroom was designed to offer an intimate and luxurious space, while the second bathroom, though equally modern, provides comfort and accessibility for the rest of the home.
### Style and Décor:
The predominant Nordic style was reflected in the choice of materials and colors. The walls were adorned with wooden slats, a detail that adds texture and warmth to the space, while the décor focused on natural elements like wood, linen, and plant fibers, creating a serene and relaxing atmosphere. Neutral tones and simple lines prevail, achieving a perfect balance between sophistication and comfort.
### Final Result:
The result is an apartment that not only looks more spacious and modern but also exudes a sense of tranquility and comfort. The renovation has transformed the space into a home that invites you to enjoy sunny days on the Costa del Sol, with a terrace seamlessly integrated with the interior and living spaces that reflect a sophisticated, functional, and inviting lifestyle.
Este proyecto de interiorismo consistió en una reforma integral que transformó por completo el aspecto y las características de un apartamento ubicado en la Costa del Sol, España. El objetivo era modernizar el espacio, mejorar la funcionalidad y crear un ambiente más sofisticado y acogedor, alineado con un estilo nórdico que resalta la calidez y la naturalidad.
### Redistribución del Espacio:
Inicialmente, el apartamento contaba con una sola habitación y un solo baño. La primera fase de la reforma implicó una redistribución del espacio, añadiendo un segundo baño, de los cuales uno se convirtió en suite, conectado directamente con la habitación principal. Esta ampliación mejoró significativamente la comodidad y privacidad, permitiendo que cada habitación tuviera su propio baño. Además, se creó una nueva zona de lavadero, un espacio dedicado para la lavadora, el termotanque y los elementos de limpieza, optimizando la funcionalidad del hogar sin sacrificar la estética.
### Suelos y Continuidad Visual:
Se reemplazaron los antiguos suelos de color oscuro, de apariencia cuadrada, por un porcelánico que imita la textura y el tono de la madera. Este nuevo material se extendió desde el interior hasta la terraza, creando una sensación de continuidad y amplitud. Este cambio no solo modernizó el aspecto del apartamento, sino que también reforzó la armonía visual entre los espacios interiores y exteriores, invitando a disfrutar de la luz natural y las vistas que ofrece la ubicación costera.
### Renovación de Baños:
Con la adición de un segundo baño, ambos espacios fueron completamente renovados. Se eliminaron los viejos azulejos y la bañera en favor de un diseño más moderno y funcional. Se instalaron cerámicas de tonos claros que reflejan el estilo nórdico, junto con elementos contemporáneos y líneas limpias. El baño en suite, en particular, fue diseñado para ofrecer un espacio íntimo y lujoso, mientras que el segundo baño, aunque igualmente moderno, ofrece comodidad y accesibilidad para el resto de la casa.
### Estilo y Decoración:
El estilo nórdico predominante se reflejó en la elección de materiales y colores. Las paredes fueron adornadas con palillería, un detalle que aporta textura y calidez al espacio, mientras que la decoración se basó en elementos naturales como madera, lino y fibras vegetales, creando una atmósfera serena y relajante. Los tonos neutros y las líneas simples predominan, logrando un equilibrio perfecto entre sofisticación y comodidad.
### Resultado Final:
El resultado es un apartamento que no solo se ve más amplio y moderno, sino que también transmite una sensación de tranquilidad y confort. La reforma ha transformado el espacio en un hogar que invita a disfrutar de los días soleados en la Costa del Sol, con una terraza que se integra perfectamente con el interior, y unos ambientes interiores que reflejan un estilo de vida sofisticado, funcional y acogedor.
 Momu
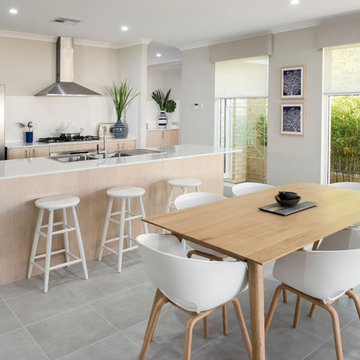
MomuMomu build fantastic value, high standard specification family homes throughout the Perth Metro area.
Home designs from 7.5m to 17m and priced from $160,000. Visit the Momuwa.com.au website and try out the 'Canvas' online design tool to make changes to a home design and see costs in real-time.
See location and opening hours for our display homes here http://momuwa.com.au/Display-Homes
 Nico van der Meulen Architects
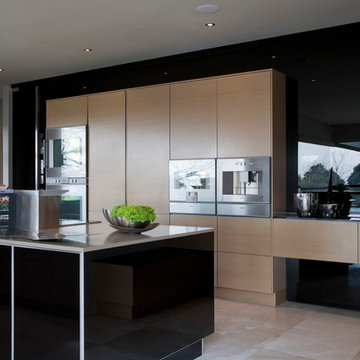
The kitchen is an open plan layout. Behind the black glass back wall a pantry is hidden, and around the corner is a cold room and scullery/laundry.
Trendy kitchen photo in Other
Trendy kitchen photo in Other
 It's Private Design
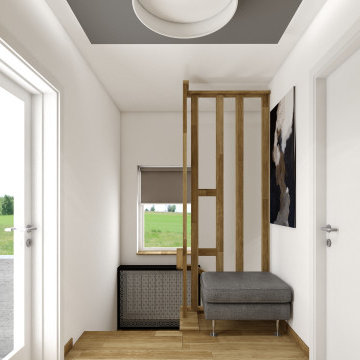
Va prezentam o reamenajare a unei case - locuinta rezidentiala, pentru o familie din Ploiesti. Prin reamenajare se doreste reinventarea spatiilor in scopul de a crea o atmosfera noua, contemporana, adaptata atat tendintelor de stil cat si cerintelor si nevoilor locatarilor.
Stilul contemporan este cel care caracterizeaza in general amenajarea interioara. La acesta s-au adaugat preferintele clientilor, si anume accente din perioada moderna si materiale usor masculine, echilibrate de accente de culori calde, feminine.
15