
Search results for "Materiale" in Home Design Ideas


 TRG Architecture + Interior Design
Bernard Andre

Open concept kitchen - mid-sized industrial galley dark wood floor and brown floor open concept kitchen idea in San Francisco with flat-panel cabinets, medium tone wood cabinets, stainless steel appliances, an island, an undermount sink, quartz countertops, white backsplash and subway tile backsplash
Open concept kitchen - mid-sized industrial galley dark wood floor and brown floor open concept kitchen idea in San Francisco with flat-panel cabinets, medium tone wood cabinets, stainless steel appliances, an island, an undermount sink, quartz countertops, white backsplash and subway tile backsplash
Find the right local pro for your project

 Decks & Patio Covers
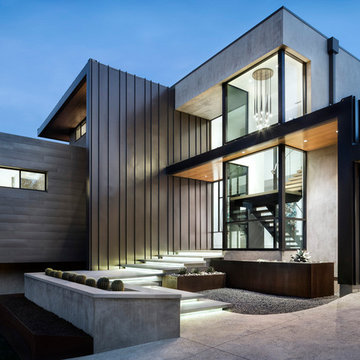

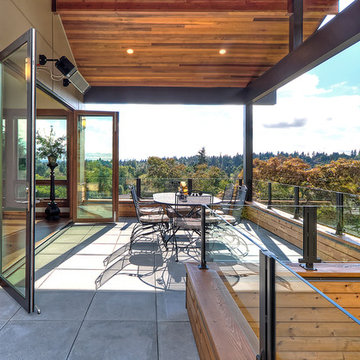
ACRYLITE bronze acrylic impact resistant panels over a custom wood framed structure provide a great outdoor space for this small cabin on Discovery Bay. The bronze color panels and powder coated aluminum clamping bar system went well with the modern color scheme of the home. Having a cover over the cedar structure and deck below will help to minimize the maintenance. This will be a great dining space on those warm summer eves. The panels block out UV rays and allow soft filtered light to come into the home year round.
Photo by Doug Woodside
 House Meraki
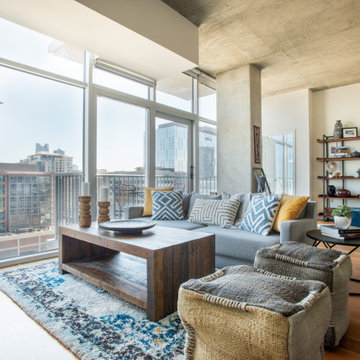
Inspiration for a small industrial open concept light wood floor living room remodel in Denver with white walls, no fireplace and a wall-mounted tv
 Total Solutions Group
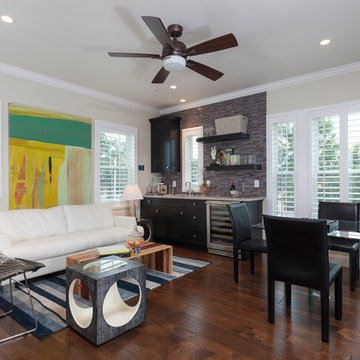
Like this Plan? See more of this project on our website http://gokeesee.com/homeplans
HOME PLAN ID: C13-03186-62A
Uneek Image

 Drew McGukin Interiors @drewmcgukin
Brett Beyer
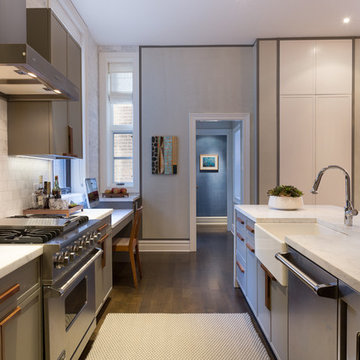
Enclosed kitchen - mid-sized contemporary single-wall medium tone wood floor and brown floor enclosed kitchen idea in New York with a farmhouse sink, flat-panel cabinets, gray cabinets, marble countertops, white backsplash, ceramic backsplash, stainless steel appliances and an island
Enclosed kitchen - mid-sized contemporary single-wall medium tone wood floor and brown floor enclosed kitchen idea in New York with a farmhouse sink, flat-panel cabinets, gray cabinets, marble countertops, white backsplash, ceramic backsplash, stainless steel appliances and an island
 Ware Architecture Studio

Powder room - large modern concrete floor powder room idea in Dallas with an undermount sink, recessed-panel cabinets, medium tone wood cabinets, a two-piece toilet, brown walls, wood countertops and brown countertops
 Kandrac & Kole Interior Designs, Inc.
Emily Followill
Inspiration for a huge modern ceramic tile great room remodel in Atlanta with gray walls and no fireplace
Inspiration for a huge modern ceramic tile great room remodel in Atlanta with gray walls and no fireplace


 Brickmoon Design
Brickmoon Design Residential Architecture
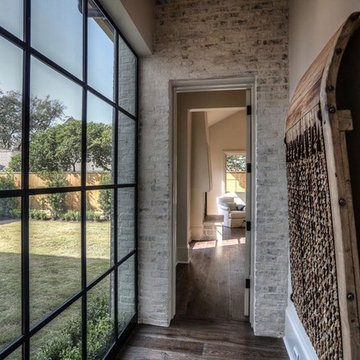
Hallway - small transitional dark wood floor hallway idea in Houston with white walls
Hallway - small transitional dark wood floor hallway idea in Houston with white walls


 VelezCarrascoArquitecto
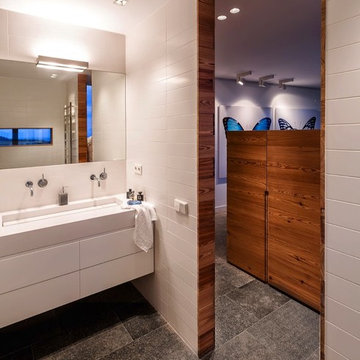
Por orden de los propietarios, las zonas húmedas de la casa vinculadas a los dormitorios tenían que ser cómodas de usar, luminosas y fáciles de mantener. Esta se relaciona directamente con el dormitorio principal, situado en uno de los lugares más privilegiados de la casa y gozando de una bañera exenta para usar en días de capricho.
Imagen: Rafael Vargas


 The Affordable Kitchen Company
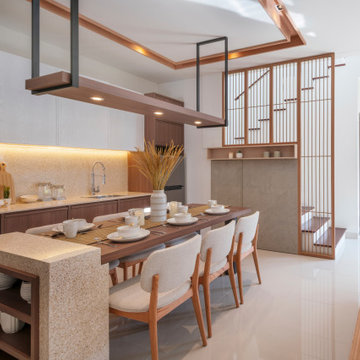
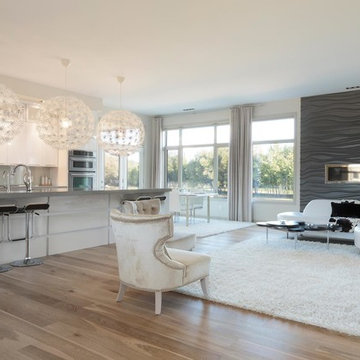
Mid-sized minimalist single-wall light wood floor and beige floor open concept kitchen photo in Toronto with flat-panel cabinets, white cabinets, solid surface countertops, glass sheet backsplash, stainless steel appliances, an island and gray backsplash
13