
Search results for "Materiale" in Home Design Ideas
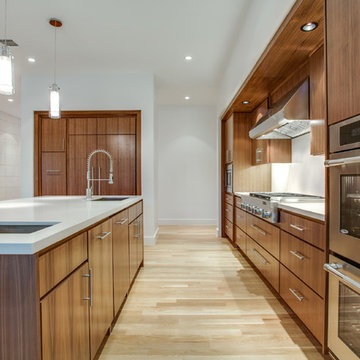

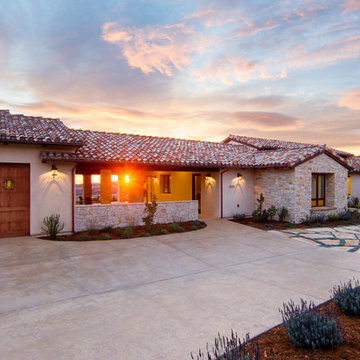
 Isaman design, Inc.
Designed for a family who is relocating back to California, this contemporary residence sits atop a severely steep site in the community of Las Ventanas. Working with the topography led to some creative design solutions, structurally and aesthetically, to accommodate all of the family’s programatic needs. The 4127 s.f. home fits into the relatively small building footprint while an infinity edge pool cantilevers 22′ above grade. With spectacular views of the Arroyo Grande foothills and farms, this main pool deck becomes a major feature of the home. All living spaces, including the great room and kitchen open up to this deck, ideal for relaxation and entertainment. Given that the owners have five golden retrievers, this outdoor space also serves as an area for the dogs. The design includes multiple water features and even a dog pond.
To further emphasize the views, a third story mitered glass reading room gives one the impression of sitting above the treetops. The use of warm IPE hardwood siding and stone cladding blend the structure into the surrounding landscape while still offering a clean and contemporary aesthetic.
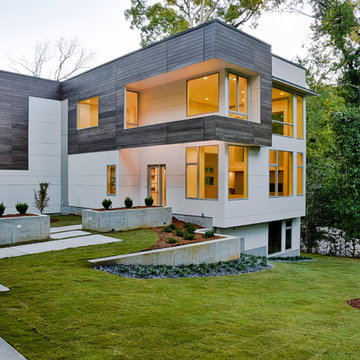
 Axios Architecture LLC/Steve Robinson
Photo by Steve Robinson
Large modern white two-story mixed siding exterior home idea in Atlanta
Large modern white two-story mixed siding exterior home idea in Atlanta
Find the right local pro for your project

 J Manifold Construction
Born + Raised Photography
Inspiration for a mid-sized transitional single-wall dark wood floor and brown floor wet bar remodel in Atlanta with wood countertops, brown countertops, no sink, shaker cabinets, blue cabinets and multicolored backsplash
Inspiration for a mid-sized transitional single-wall dark wood floor and brown floor wet bar remodel in Atlanta with wood countertops, brown countertops, no sink, shaker cabinets, blue cabinets and multicolored backsplash

 Hawk & Co.

A white boardform feature wall ground the home and outdoor area. A minimalist water feature, ribbon fire feature and concrete fire table provide alluring natural elements to congregate around. The concrete and metal bar height allows the guests to gaze above the sofa seating and out to the ocean.
Photo Credit: John Ellis
 Smarthaus + Wexler/Kollman P.C., Ltd.

Open Univesral Design floor plan view showing stairway, living room and kitchen punctuated by LED lighting and featuring Hickory Stairs and railing, painted trim with hickory flooring. Master suite located on main level as well.
 Kaminskiy Design and Remodeling
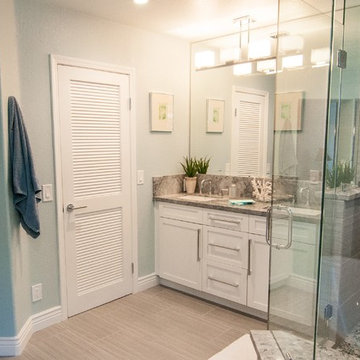
Spa - Like Beachy Modern Bathroom in Carlsbad
Large beach style master gray tile bathroom photo in San Diego with shaker cabinets, white cabinets, blue walls and an undermount sink
Large beach style master gray tile bathroom photo in San Diego with shaker cabinets, white cabinets, blue walls and an undermount sink
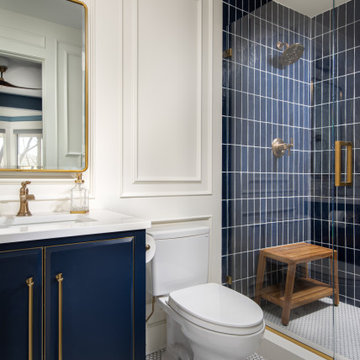


 Studio Steinbomer
Inspiration for a 1950s gray two-story brick house exterior remodel in Austin with a shed roof, a metal roof and a gray roof


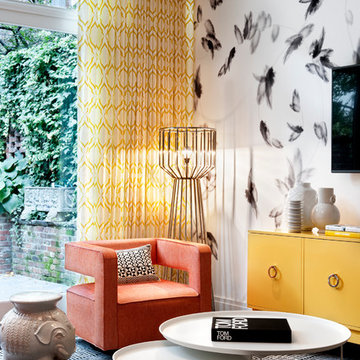

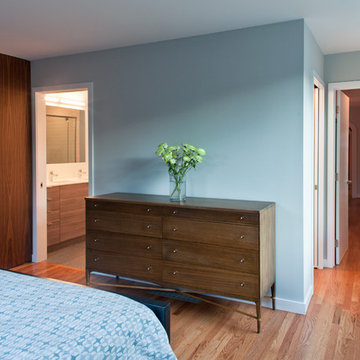
 Hurst Construction, Inc
Addition Contains the new master bedroom
Photo By: Ahram Park
Designed By: KEM Studio
Inspiration for a small modern master medium tone wood floor bedroom remodel in Kansas City with white walls
Inspiration for a small modern master medium tone wood floor bedroom remodel in Kansas City with white walls

 KPG Interior Design
Custom wet room design from a traditional tub/shower combination. Complete renovation with all new finishes and fixtures.
Bathroom - small modern gray tile and ceramic tile porcelain tile, single-sink and vaulted ceiling bathroom idea in Philadelphia with a one-piece toilet, orange walls, a wall-mount sink and a hinged shower door
Bathroom - small modern gray tile and ceramic tile porcelain tile, single-sink and vaulted ceiling bathroom idea in Philadelphia with a one-piece toilet, orange walls, a wall-mount sink and a hinged shower door
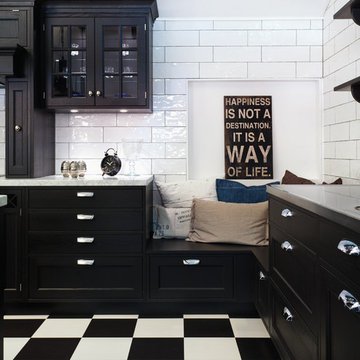

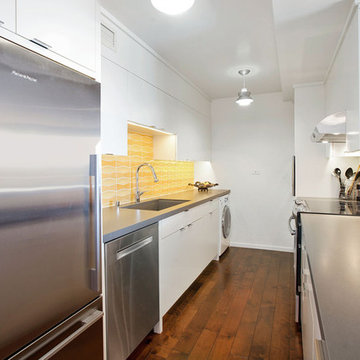
 Centoni Restoration & Development, Inc.
Fully remodeled modern kitchen. European style frameless custom cabinets in a white matte finish with yellow Heath Ceramics bow tie tiles backsplash. Fischer-Pykel refrigerator and stainless steel appliances. Hardwood floors and Quartz Silestone Altair countertops in suede finish with open bar seating. Stylish stainless steel hanging lighting fixtures.
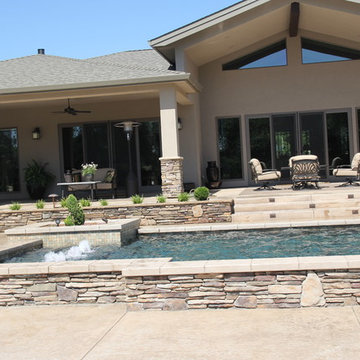
 Guiton's Pool Center
Sacramento River waterfront property. Freestanding pool wall with stone veneer. Dedicated planting spaces and area lighting. LED lit bubbling water features at the "Sun shelf" area in the pool.
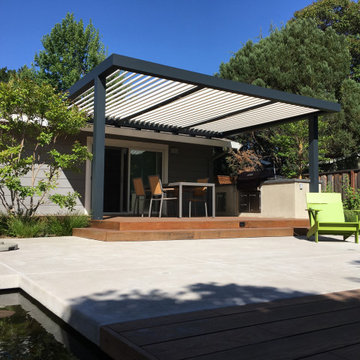
 Biossun - Louvered Patio Cover
Patio kitchen - mid-sized contemporary backyard patio kitchen idea in San Francisco with a pergola
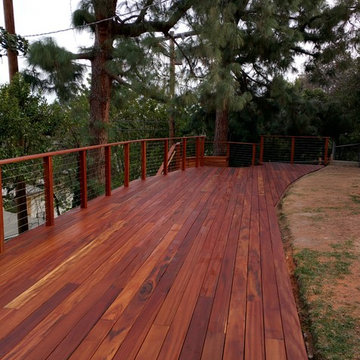
 YourDeckBuilder.com
Example of a mid-sized mountain style backyard deck design in Los Angeles with no cover

 GIA Bathrooms & Kitchens
Example of a large trendy master cement tile cement tile floor and black floor bathroom design in Melbourne with flat-panel cabinets, light wood cabinets, a one-piece toilet, an integrated sink and marble countertops
12