
Search results for "Materiale" in Home Design Ideas

 Guiton's Pool Center
Sacramento River waterfront property. Freestanding pool wall with stone veneer. Dedicated planting spaces and area lighting. LED lit bubbling water features at the "Sun shelf" area in the pool.

 ODS Architecture
High ceiling living room has a large concrete fireplace wall with two-sided Ortal fireplace unit. Large floor to ceiling windows and sliding doors are balanced by high clerestory windows on the opposite side of the room.
Paul Dyer Photography

 MSR Design
Study with murphy bed closed. Entertainment center and home office on right wall are closed.
Don Wong Photo, Inc
Example of a mid-sized urban enclosed light wood floor family room design in Minneapolis with gray walls and a concealed tv
Example of a mid-sized urban enclosed light wood floor family room design in Minneapolis with gray walls and a concealed tv
Find the right local pro for your project
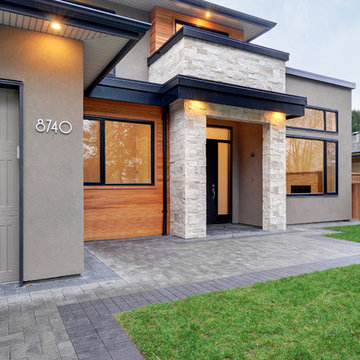
 Dakota Homes
Inspiration for a mid-sized modern beige two-story stucco house exterior remodel in Vancouver with a shingle roof

 Nanette Wong
Photo: Nanette Wong © 2014 Houzz
Inspiration for an eclectic home design remodel in San Francisco
Inspiration for an eclectic home design remodel in San Francisco

 LMOH Home
A merge of modern lines with classic shapes and materials creates a refreshingly timeless appeal for these secondary bath remodels. All three baths showcasing different design elements with a continuity of warm woods, natural stone, and scaled lighting making them perfect for guest retreats.
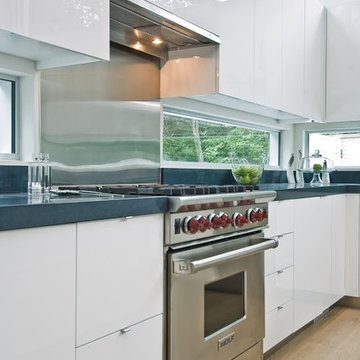

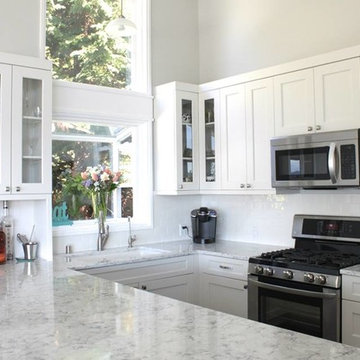
 Phinney Ridge Cabinet Company
Magnolia Home in Seattle - Sollera Fine Cabinetry - Acadia Door Style - Maple - Painted "Silver Cloud" - Designer: Tim Moser
Small transitional u-shaped eat-in kitchen photo in Seattle with an undermount sink, shaker cabinets, white cabinets, quartzite countertops, white backsplash, subway tile backsplash and stainless steel appliances
Small transitional u-shaped eat-in kitchen photo in Seattle with an undermount sink, shaker cabinets, white cabinets, quartzite countertops, white backsplash, subway tile backsplash and stainless steel appliances

 Gravitas
joshuaroperphotography.com

Mid-sized modern gray two-story stone exterior home idea in Boise with a shed roof
Mid-sized modern gray two-story stone exterior home idea in Boise with a shed roof




 Cathie Hong Interiors
Open concept kitchen - mid-sized modern l-shaped porcelain tile, gray floor and vaulted ceiling open concept kitchen idea in San Francisco with an undermount sink, flat-panel cabinets, medium tone wood cabinets, quartz countertops, white backsplash, marble backsplash, stainless steel appliances, an island and gray countertops

 RG | D+B
Photo Credit: Benjamin Benschneider
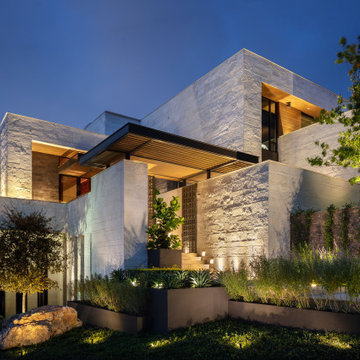
Huge minimalist brown one-story mixed siding exterior home photo in Dallas with a mixed material roof
Huge minimalist brown one-story mixed siding exterior home photo in Dallas with a mixed material roof
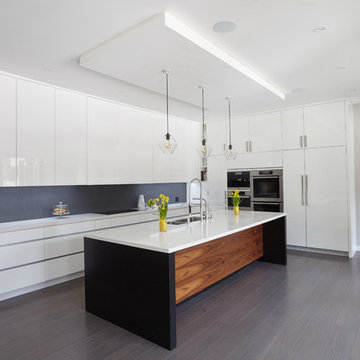
 MILLWORX
Mark Anthony Studios
Kitchen - large modern l-shaped medium tone wood floor and brown floor kitchen idea in Toronto with a double-bowl sink, flat-panel cabinets, white cabinets, quartz countertops, gray backsplash, stone slab backsplash, stainless steel appliances and an island
Kitchen - large modern l-shaped medium tone wood floor and brown floor kitchen idea in Toronto with a double-bowl sink, flat-panel cabinets, white cabinets, quartz countertops, gray backsplash, stone slab backsplash, stainless steel appliances and an island
 New City Construction

Inspiration for a small industrial gray tile dark wood floor powder room remodel in DC Metro with a wall-mount sink and gray walls

 Renga Michael Flooring, Inc.

This is a light rustic European White Oak hardwood floor.
Inspiration for a mid-sized modern medium tone wood floor, brown floor and shiplap ceiling great room remodel in Santa Barbara with white walls
Inspiration for a mid-sized modern medium tone wood floor, brown floor and shiplap ceiling great room remodel in Santa Barbara with white walls
 Soloway Designs Inc | Architecture + Interiors AIA
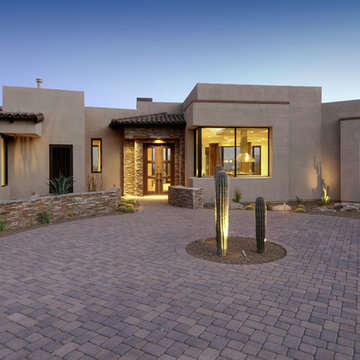
Example of a southwest exterior home design in Phoenix
11