
Search results for "Materialien" in Home Design Ideas

 Gettliffe Architecture
The open floor plan between the living room, dining room, and kitchen in this vacation home designed by Colorado architect Dominique Gettliffe allows for this space to be used for meals, yoga, relaxing, or dancing late into the night.
 Grassroots Design & Build Inc.
JVL Photography
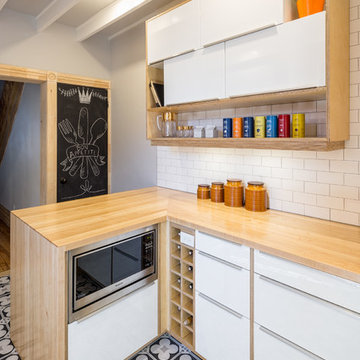
Small trendy l-shaped ceramic tile enclosed kitchen photo in Ottawa with a farmhouse sink, flat-panel cabinets, white cabinets, wood countertops, white backsplash, subway tile backsplash, stainless steel appliances and a peninsula
Small trendy l-shaped ceramic tile enclosed kitchen photo in Ottawa with a farmhouse sink, flat-panel cabinets, white cabinets, wood countertops, white backsplash, subway tile backsplash, stainless steel appliances and a peninsula
 Erin Lau Landscape Design- Seattle
Erin Lau
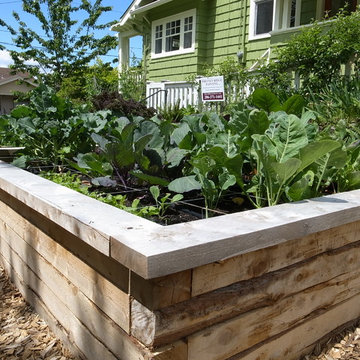
This is an example of a traditional landscaping in Seattle.
This is an example of a traditional landscaping in Seattle.
Find the right local pro for your project

 Callwey
Bungalow aus regionalen Materialien, entworfen von Pedevilla Architects
Aus: Katharina Matzing, Wolfgang Bachmann: „Grundrissatlas Einfamilienhaus". Callwey Verlag.
Erscheinungsdatum: 15.04.2016
Ausstattung: Gebunden mit Schutzumschlag
Seitenanzahl: 240
ISBN: 978-3-7667-2215-7
69,95 Euro


 EdsDesigns

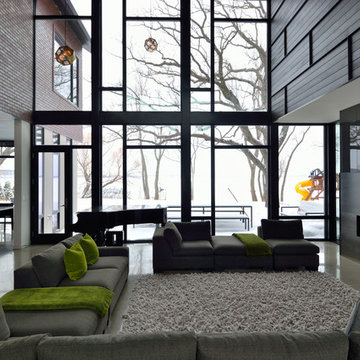
Living room - contemporary living room idea in Cedar Rapids with black walls and a tv stand

 Emily Pueringer Design Studio
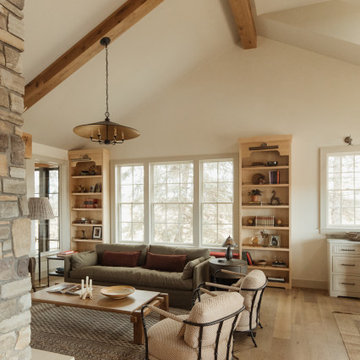
Living room - scandinavian open concept medium tone wood floor, brown floor, exposed beam and vaulted ceiling living room idea in Minneapolis with beige walls



 Bittoni Architects
A radical remodel of a modest beach bungalow originally built in 1913 and relocated in 1920 to its current location, blocks from the ocean.
The exterior of the Bay Street Residence remains true to form, preserving its inherent street presence. The interior has been fully renovated to create a streamline connection between each interior space and the rear yard. A 2-story rear addition provides a master suite and deck above while simultaneously creating a unique space below that serves as a terraced indoor dining and living area open to the outdoors.
Photographer: Taiyo Watanabe
 Kohler

The dewy hues in this palette create a truly sea-inspired bathroom.
Striated Ann Sacks Asher Grey tile and wood floors add warmth to the cool-toned Benjamin Moore's Wickham Gray HC-171 walls. Thunder Grey fixtures anchor the room and complement the vanity painted with Benajmin Moore's City Shadow CSP-60. The beautifully textured rippled glass sinks in Dusk paired with clean-lined faucets in Vibrant Brushed Nickel and the crowning jewels in this undeniably serene bathroom.


 Mindful Designs, Inc.
Gibeon Photography

Example of a large danish brown one-story wood gable roof design with a shingle roof
Example of a large danish brown one-story wood gable roof design with a shingle roof
 User
UserAmy Bartlam

Dining room - scandinavian medium tone wood floor dining room idea in Los Angeles with gray walls
Dining room - scandinavian medium tone wood floor dining room idea in Los Angeles with gray walls


5