
Search results for "Materialien" in Home Design Ideas
 Scott Pease Photography
Scott Pease

Example of a huge transitional carpeted living room design in Cleveland
Example of a huge transitional carpeted living room design in Cleveland

 Tom Jenkins Films
Photo: Tom Jenkins
TomJenkinsksFilms.com
Vestibule - country slate floor vestibule idea in Atlanta with white walls and a dark wood front door
Vestibule - country slate floor vestibule idea in Atlanta with white walls and a dark wood front door
 Erinn V. Design Group

Inspiration for a large modern open concept ceramic tile living room remodel in Los Angeles with gray walls, a two-sided fireplace and a stone fireplace
Find the right local pro for your project
 Studio William Hefner
James Ray Spahn

Trendy white floor bedroom photo in Los Angeles with white walls, a stone fireplace and a corner fireplace
Trendy white floor bedroom photo in Los Angeles with white walls, a stone fireplace and a corner fireplace
 Intexure Architects
Master Bath

Trendy gray tile and porcelain tile doorless shower photo in Houston with a vessel sink, flat-panel cabinets, quartz countertops and dark wood cabinets
Trendy gray tile and porcelain tile doorless shower photo in Houston with a vessel sink, flat-panel cabinets, quartz countertops and dark wood cabinets
 Essence Design Studio

Double shower - small traditional 3/4 white tile and subway tile travertine floor double shower idea in Cincinnati with an undermount sink, raised-panel cabinets, dark wood cabinets, marble countertops, a two-piece toilet and blue walls

 Trillium Enterprises, INC.
Mater bath features his/her sinks, whirlpool tub and catwalks. © Holly Lepere
Eclectic beige tile and stone tile terra-cotta tile corner shower photo in Santa Barbara with a drop-in sink, shaker cabinets, medium tone wood cabinets, beige walls and an undermount tub
Eclectic beige tile and stone tile terra-cotta tile corner shower photo in Santa Barbara with a drop-in sink, shaker cabinets, medium tone wood cabinets, beige walls and an undermount tub

 Urban Evolutions
This Farmhouse Style Napa cabin features vaulted ceilings and walls cladded with our patina pine, sourced from century-old barn boards with original weathering and saw marks. The wood used here was reclaimed from a Wisconsin dairy barn. Also incorporated in the design are nearly 2,000 board feet of our interior rough pine trim.
Situated in the center of wine country, this cabin in the woods was designed by Wade Design Architects.
 Fireclay Tile
Designed by Sarah Sherman Samuel

Inspiration for a mid-sized scandinavian master white tile and ceramic tile beige floor tub/shower combo remodel in Los Angeles with flat-panel cabinets, light wood cabinets, an undermount tub, a one-piece toilet, white walls, a vessel sink, wood countertops and beige countertops
Inspiration for a mid-sized scandinavian master white tile and ceramic tile beige floor tub/shower combo remodel in Los Angeles with flat-panel cabinets, light wood cabinets, an undermount tub, a one-piece toilet, white walls, a vessel sink, wood countertops and beige countertops
 Trillium Enterprises, INC.
View of main entrance hallway and staircase, featuring hand-built custom cat walkway and indoor koi pond. © Holly Lepere
Example of an eclectic terra-cotta tile single front door design in Santa Barbara with beige walls and a medium wood front door
Example of an eclectic terra-cotta tile single front door design in Santa Barbara with beige walls and a medium wood front door

 Todd Haiman Landscape Design
Rear Gabions filled with salvaged "rounds" from storm felled local trees.
©ToddHaimanLandscapeDesign2014
Photo of a small eclectic partial sun backyard gravel water fountain landscape in New York.
Photo of a small eclectic partial sun backyard gravel water fountain landscape in New York.
 Locati Architects
Photography: AudreyHall.com
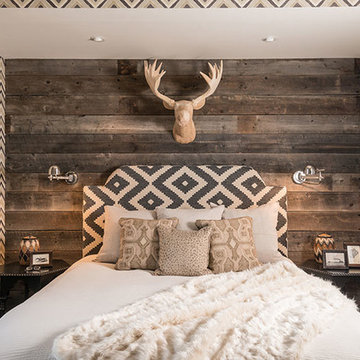
Example of a small southwest master bedroom design with no fireplace
Example of a small southwest master bedroom design with no fireplace

 FineLine Kitchens, Inc.
Our designer has achieved a stylish look by combining dark cabinets and light-colored marbles.

 510_Architects
Example of a trendy kitchen design in Richmond with a double-bowl sink, flat-panel cabinets, white cabinets and white appliances
 Cockfield Jackson Architects, APAC
Don Kadair

Inspiration for a timeless dark wood floor foyer remodel in New Orleans with beige walls and a white front door
Inspiration for a timeless dark wood floor foyer remodel in New Orleans with beige walls and a white front door
 FIELDWORK Design & Architecture
Brian Walker Lee

Trendy indoor rectangular indoor pool photo in Portland
Trendy indoor rectangular indoor pool photo in Portland
 User
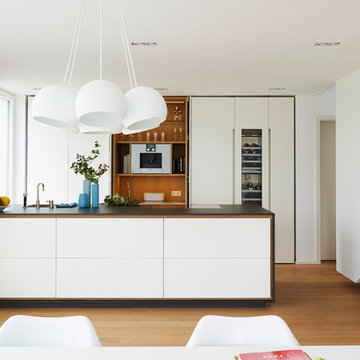
UserEat-in kitchen - mid-sized contemporary medium tone wood floor eat-in kitchen idea in New York with flat-panel cabinets, an island, an integrated sink and stainless steel appliances
 BOX3 INTERIORES

Mid-sized mountain style master ceramic tile bedroom photo with brown walls and no fireplace
 Carolyn Reyes
Photo: Carolyn Reyes © 2016 Houzz
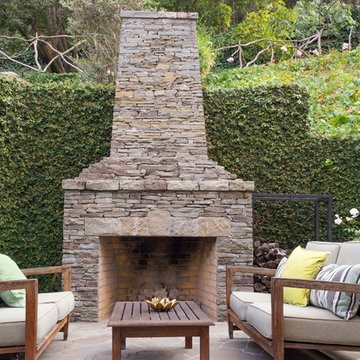
Example of a mountain style patio design in Los Angeles
Example of a mountain style patio design in Los Angeles

 Jen Chu Design
Jen Chu
Urban u-shaped open concept kitchen photo in Portland with a farmhouse sink, flat-panel cabinets, green cabinets, wood countertops, beige backsplash, subway tile backsplash and stainless steel appliances
Urban u-shaped open concept kitchen photo in Portland with a farmhouse sink, flat-panel cabinets, green cabinets, wood countertops, beige backsplash, subway tile backsplash and stainless steel appliances
2