
Search results for "Materialien" in Home Design Ideas

 plan-id | Cibelle de Pádua
Wohn-/Essbereich mit Balkon und Stauraum für Bücher sowie erweiterten Ablagemöglichkeiten für die Küche
Mid-sized minimalist open concept plywood floor and wallpaper living room photo in Cologne with beige walls, no fireplace and no tv
Mid-sized minimalist open concept plywood floor and wallpaper living room photo in Cologne with beige walls, no fireplace and no tv

 Cassis Design Studio with Urban Rustic Living
Example of a mid-sized trendy single-wall light wood floor open concept kitchen design in Toronto with a double-bowl sink, flat-panel cabinets, white cabinets, quartz countertops, gray backsplash, stone slab backsplash, white appliances and an island
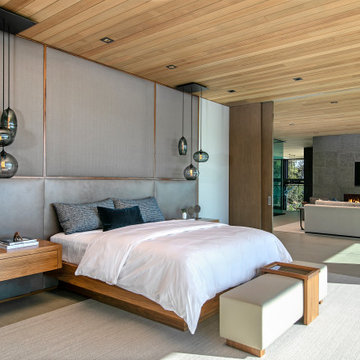
 Michael Fullen Design Group
Example of a trendy master gray floor bedroom design in Orange County with gray walls
Find the right local pro for your project
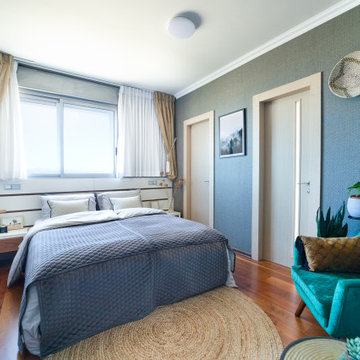
 Studio Zhuzh
Beschreibung: Eine gewebte Seegrastapete in warmem Grau, goldfarbene Textilien und natürliche Materialien verleihen dem Schlafzimmer Tiefe und Wärme. Der smaragdgrüne Sessel setzt einen eleganten Farbakzent.

 Green Birds Studio
Gestaltung eines Multifunktionsraumes.
Ein Kinderzimmer, ein Homeoffice und ein Gästebereich soll in einem Raum entstehen. Geradlinige Formen, natürliche Materialien und Farben schaffen eine zeitlose Innenarchitektur. Der Wandvorsprung als Raumbildendes Element, wird durch die bewusste farbliche Betonung entkräftigt. Maßmöbel schaffen den notwendigen Stauraum. Eine ruhiger, natürlicher Raum entsteht.
 Charles Martin Custom Homes
Wade Blissard
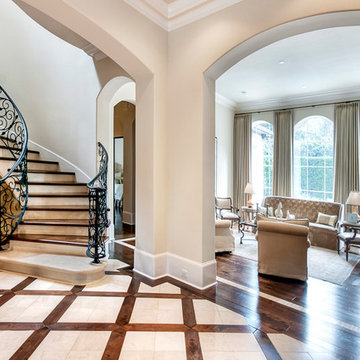
Example of a huge tuscan marble floor foyer design in Houston with beige walls
Example of a huge tuscan marble floor foyer design in Houston with beige walls
 Ben Herzog

Large transitional master white tile and ceramic tile marble floor, gray floor and double-sink freestanding bathtub photo in New York with shaker cabinets, black cabinets, white walls, an undermount sink, quartzite countertops, a hinged shower door, gray countertops and a built-in vanity
 andisonresidentialdesign

Mid-sized danish white two-story brick gable roof photo in Calgary with a shingle roof and a black roof

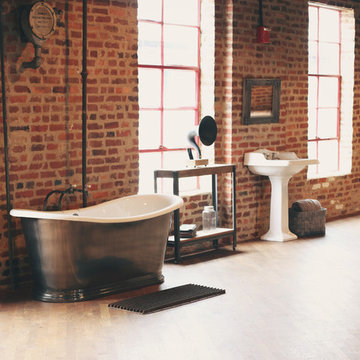

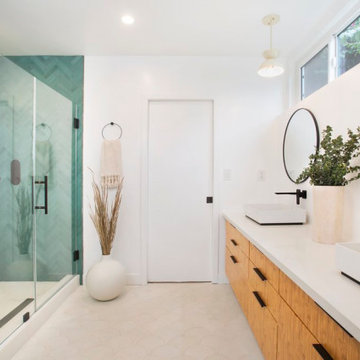
 WAKE + LOOM DESIGN
Inspiration for a mid-sized scandinavian master blue tile and ceramic tile ceramic tile and white floor corner shower remodel in Los Angeles with white walls, a hinged shower door, flat-panel cabinets, medium tone wood cabinets, a vessel sink, quartz countertops and gray countertops

 Garden Streets
Neutral tones combined with glossy foliage makes this a relaxing place to unwind.
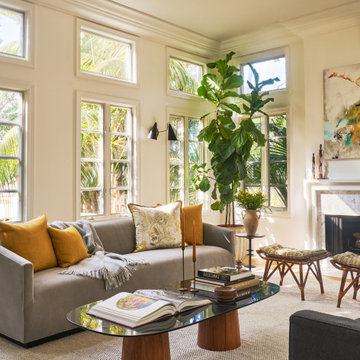
Mid-sized danish living room photo in Boston with gray walls and a wood fireplace surround
Mid-sized danish living room photo in Boston with gray walls and a wood fireplace surround
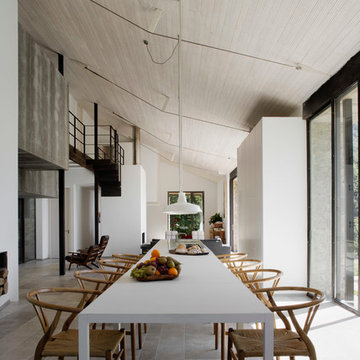
 ÁBATON
Architecture by ÁBATON www.abaton.es
Interior Design Project and furnishing by BATAVIA www.batavia.es
Photographs: Belen Imaz
Inspiration for a contemporary dining room remodel in Madrid
Inspiration for a contemporary dining room remodel in Madrid
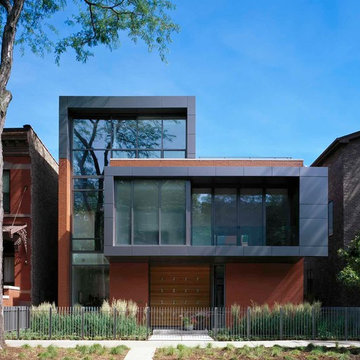
 Goldberg General Contracting
Photo © Karant Associates
Architect: Avram Lothan
Inspiration for a mid-sized modern red two-story brick exterior home remodel in Chicago
Inspiration for a mid-sized modern red two-story brick exterior home remodel in Chicago

 Gioia Interiors
Scandinavian style living room with industrial elements.
Inspiration for a small scandinavian formal and open concept carpeted and beige floor living room remodel in Calgary with white walls, no fireplace and no tv
Inspiration for a small scandinavian formal and open concept carpeted and beige floor living room remodel in Calgary with white walls, no fireplace and no tv

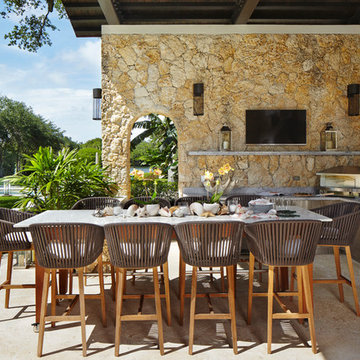
 Kalamazoo Outdoor Gourmet
Example of a tuscan stone patio design in Chicago with a roof extension and a bbq area

 Ancient Surfaces
Source : Ancient Surfaces
Product : Antique Stone Kitchen Hood & Stone Flooring.
Phone#: (212) 461-0245
Email: Sales@ancientsurfaces.com
Website: www.AncientSurfaces.com
For the past few years the trend in kitchen decor has been to completely remodel your entire kitchen in stainless steel. Stainless steel counter-tops and appliances, back-splashes even stainless steel cookware and utensils.
Some kitchens are so loaded with stainless that you feel like you're walking into one of those big walk-in coolers like you see in a restaurant or a sterile operating room. They're cold and so... uninviting. Who wants to spend time in a room that reminds you of the frozen isle of a supermarket?
One of the basic concepts of interior design focuses on using natural elements in your home. Things like woods and green plants and soft fabrics make your home feel more warm and welcoming.
In most homes the kitchen is where everyone congregates whether it's for family mealtimes or entertaining. Get rid of that stainless steel and add some warmth to your kitchen with one of our antique stone kitchen hoods that were at first especially deep antique fireplaces retrofitted to accommodate a fully functional metal vent inside of them.
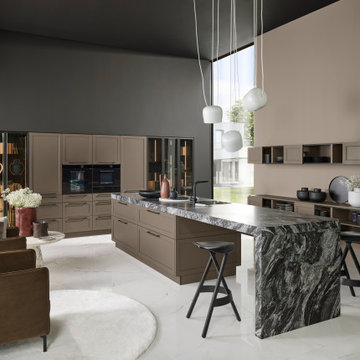
 Nolte Küchen GmbH & Co. KG
Mit der neuen Echtholzfront LUGANO LACK in der Farbe Magma softmatt ergänzen wir unser Frontspektrum mit einem besonders eleganten Design. Dabei entsteht aus der Verbindung von LUGANO LACK Echtholzfronten mit Holz-, Glas- und Granitelementen eine wertige Einheit. Durch die Echt-Materialien wirkt diese Küche besonders edel und wird zum Blickfang Ihres Zuhauses. Die schwarzen, beleuchteten Vitrinenschränke unterstreichen den noblen Charakter und bilden den perfekten Rahmen für die Geräteschränke. Beeindruckend ist die großflächige Kochinsel aus Marmor. Sie lädt zum Austausch und zum geselligen Miteinander mit Freunden und Familie ein.
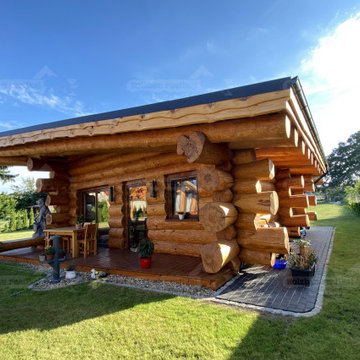
 Holzbau Rustikal
Dieses wunderschöne Blockhaus verbindet traditionelles Handwerk mit wohnlichem Komfort. Die großzügige überdachte Veranda wird von massiven Holzstützen getragen und schafft einen einladenden Eingangsbereich. Die liebevollen Details, wie die sichtbaren Holzverbindungen und die harmonische Farbgestaltung mit blauen Akzenten, machen das Haus zu einem echten Blickfang. Der gepflasterte Vorplatz sorgt für eine saubere und ordentliche Optik, während der weite Blick auf die umliegende Natur das ländliche Ambiente perfekt ergänzt. Ein perfekter Rückzugsort für alle, die das Leben inmitten natürlicher Materialien und einer idyllischen Umgebung genießen möchten.
7