
Search results for "Materials matter" in Home Design Ideas
 Home Matters LLC
Gibeon Photography

Example of a trendy wooden straight metal railing and open staircase design in Other
Example of a trendy wooden straight metal railing and open staircase design in Other
 SELAND'S Abbey Flooring Center

Inspiration for a large contemporary master brown tile vinyl floor and beige floor bathroom remodel in Other with a vessel sink, flat-panel cabinets, dark wood cabinets, wood countertops and white walls
 Meta Coleman

Example of a large cottage chic galley concrete floor and blue floor eat-in kitchen design in Salt Lake City with a drop-in sink, flat-panel cabinets, white cabinets, wood countertops, white appliances, an island and brown countertops
Find the right local pro for your project
 Byron Mason Photography

Example of a mid-century modern white tile and mosaic tile gray floor and double-sink bathroom design in Las Vegas with flat-panel cabinets, medium tone wood cabinets, a vessel sink, wood countertops, brown countertops and a floating vanity

 Ke Design Collective Inc.
Experience the ultimate in modern luxury with our sleek and stylish curbless shower, complete with an open glass enclosure. The minimal design of our shower creates a sense of spaciousness and airiness in your bathroom, while the lack of a curb means that you can step into the shower with ease and without any barriers.

 Becker Building & Remodeling Inc.
The laundry room, just off the master suite, was designed to be bright and airy, and a fun place to spend the morning. Green/grey contoured wood cabinets keep it fun, and laminate counters with an integrated undermount stainless sink keep it functional and cute. Wallpaper throughout the room and patterned luxury vinyl floor makes the room just a little more fun.
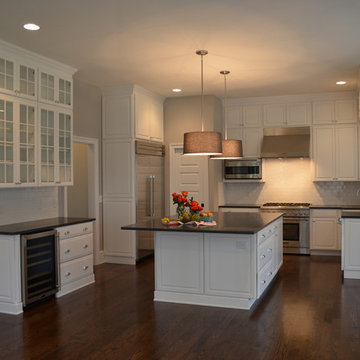
 LQDesign Studio
LQDesign Studio, LLC
Example of a huge classic u-shaped dark wood floor open concept kitchen design in Wilmington with a farmhouse sink, recessed-panel cabinets, white cabinets, granite countertops, white backsplash, ceramic backsplash, stainless steel appliances and an island
Example of a huge classic u-shaped dark wood floor open concept kitchen design in Wilmington with a farmhouse sink, recessed-panel cabinets, white cabinets, granite countertops, white backsplash, ceramic backsplash, stainless steel appliances and an island

Sponsored
Fredericksburg, OH

High Point Cabinets
Columbus' Experienced Custom Cabinet Builder | 4x Best of Houzz Winner
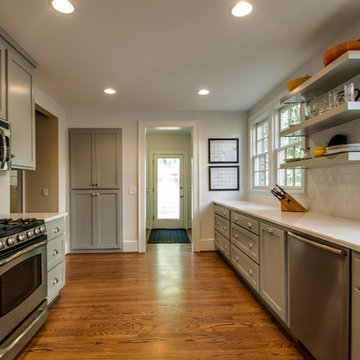
 The Kingston Group - Remodeling Specialists
Showcase by Agent
Enclosed kitchen - mid-sized traditional galley medium tone wood floor enclosed kitchen idea in Nashville with an undermount sink, shaker cabinets, gray cabinets, quartz countertops, white backsplash, subway tile backsplash, stainless steel appliances and no island
Enclosed kitchen - mid-sized traditional galley medium tone wood floor enclosed kitchen idea in Nashville with an undermount sink, shaker cabinets, gray cabinets, quartz countertops, white backsplash, subway tile backsplash, stainless steel appliances and no island

 Design Matters
This dreamy bath retreat centers around a luxurious wet room with a freestanding tub and gleaming brass fixtures, offering the essence of a private in-home spa. The vanity showcases stunning accent tile, Rift-Cut White Oak cabinetry in a weathered finish, and shimmery fluted sconces that cast a warm, elegant glow.
Notable furnishings & materials:
- Lightology - Master Bath Sconces / Fluted in Brass Finish
- Top Knobs Honey Bronze Pulls
- Cabinetry: Rift Cut White Oak in Weathered Finish
- TABLEAU BY KELLY WEARSTLER through Ann Sacks - Earthenware - Tableau is singularly chic with rich textures and iconic patterns.
- Countertop - All Natural Stone Porcelain Slab - White porcelain slab with subtle light gray veining
- Shower Walls - All Natural Stone - Porcelain, Color/Finish: Fairy White Lucido
- Wetroom Floor - TILE BAR - Aspekt Calacatta Hexagon Honed Marble
 Heidi Kreske Photography
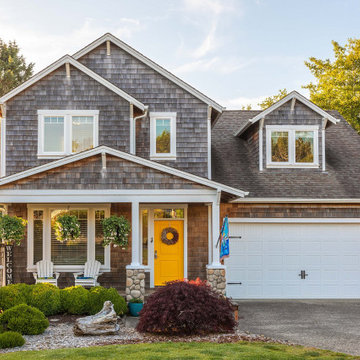
Example of a classic brown two-story wood and shingle exterior home design in Portland with a shingle roof and a brown roof
 Joseph Ballard
Roehner + Ryan

Example of a trendy concrete floor and gray floor bedroom design in Phoenix with multicolored walls
Example of a trendy concrete floor and gray floor bedroom design in Phoenix with multicolored walls
 Home Matters LLC
Gibeon Photography
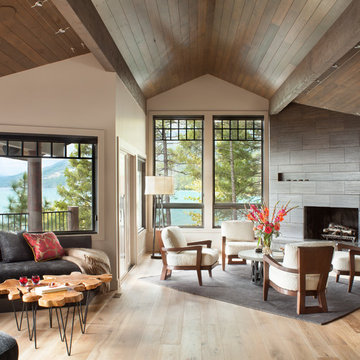
Living room - contemporary open concept medium tone wood floor and beige floor living room idea in Other with a standard fireplace, a tile fireplace, beige walls and no tv
Living room - contemporary open concept medium tone wood floor and beige floor living room idea in Other with a standard fireplace, a tile fireplace, beige walls and no tv
 Design Matters
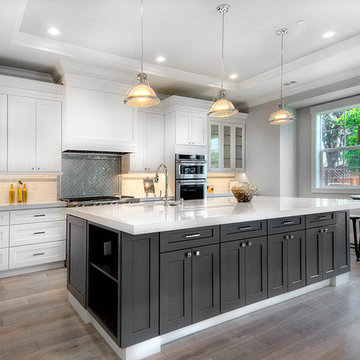
Developers Dream Renovation~ I designed this home for a developer who took a dated house and transformed it into an inviting wonderful family home! Every area of the home shows innovative detail and wonderful styling of materials~

Sponsored
Fredericksburg, OH
High Point Cabinets
Columbus' Experienced Custom Cabinet Builder | 4x Best of Houzz Winner
 Design Matters
John Valenti
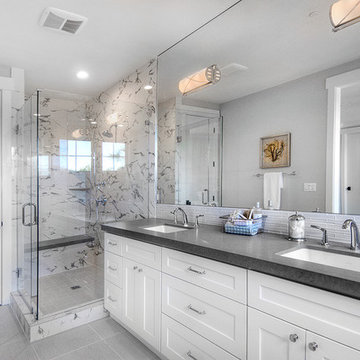
Inspiration for a mid-sized transitional master white tile and ceramic tile ceramic tile bathroom remodel in San Francisco with shaker cabinets, white cabinets, a one-piece toilet, an undermount sink, quartz countertops, white walls and gray countertops
Inspiration for a mid-sized transitional master white tile and ceramic tile ceramic tile bathroom remodel in San Francisco with shaker cabinets, white cabinets, a one-piece toilet, an undermount sink, quartz countertops, white walls and gray countertops
 Remington Architecture
Interiors by Tiffany Kapnick for Persnickety, Adrian, Michigan
Photo courtesy of Meredith Corporation ©
Andreas Trauttmansdorff, Photographer
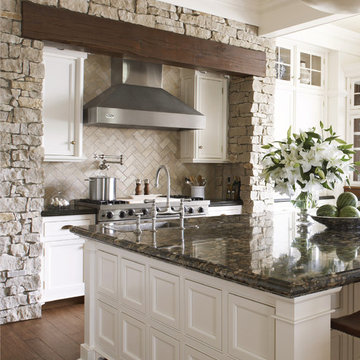
Example of a classic u-shaped dark wood floor kitchen design in Detroit with a drop-in sink, beaded inset cabinets, white cabinets, granite countertops, beige backsplash, ceramic backsplash, stainless steel appliances and two islands
Example of a classic u-shaped dark wood floor kitchen design in Detroit with a drop-in sink, beaded inset cabinets, white cabinets, granite countertops, beige backsplash, ceramic backsplash, stainless steel appliances and two islands
 June DeLugas Interiors
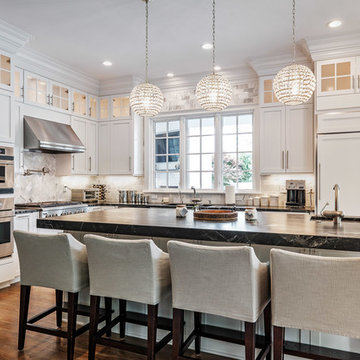
Inspiration for a mid-sized timeless l-shaped medium tone wood floor and brown floor open concept kitchen remodel in Other with an undermount sink, shaker cabinets, white cabinets, marble countertops, white backsplash, marble backsplash, paneled appliances, an island and black countertops

 Chris Rossetti at Main Line Kitchen Design
Main Line Kitchen Design’s unique business model allows our customers to work with the most experienced designers and get the most competitive kitchen cabinet pricing.. . How can Main Line Kitchen Design offer both the best kitchen designs along with the most competitive kitchen cabinet pricing? Our expert kitchen designers meet customers by appointment only in our offices, instead of a large showroom open to the general public. We display the cabinet lines we sell under glass countertops so customers can see how our cabinetry is constructed. Customers can view hundreds of sample doors and and sample finishes and see 3d renderings of their future kitchen on flat screen TV’s. But we do not waste our time or our customers money on showroom extras that are not essential. Nor are we available to assist people who want to stop in and browse. We pass our savings onto our customers and concentrate on what matters most. Designing great kitchens! . Main Line Kitchen Design designers are some of the most experienced and award winning kitchen designers in the Delaware Valley. We design with and sell 8 nationally distributed cabinet lines. Cabinet pricing is slightly less than at major home centers for semi-custom cabinet lines, and significantly less than traditional showrooms for custom cabinet lines. . After discussing your kitchen on the phone, first appointments always take place in your home, where we discuss and measure your kitchen. Subsequent appointments usually take place in one of our offices and selection centers where our customers consider and modify 3D kitchen designs on flat screen TV’s. We can also bring sample cabinet doors and finishes to your home and make design changes on our laptops in 20-20 CAD with you, in your own kitchen. . Call today! We can estimate your kitchen renovation from soup to nuts in a 15 minute phone call and you can find out why we get the best reviews on the internet. We look forward to working with you. As our company tag line says: “The world of kitchen design is changing…”

Sponsored
Columbus, OH

Wannemacher Interiors
Customized Award-Winning Interior Design Solutions in Franklin Cnty OH


Transitional u-shaped medium tone wood floor, brown floor and vaulted ceiling kitchen pantry photo in Orange County with an undermount sink, shaker cabinets, pink cabinets, marble countertops, white backsplash, paneled appliances, no island and multicolored countertops

 Cushman Design Group
Susan Teare
Example of a small mountain style two-story wood exterior home design in Burlington
Example of a small mountain style two-story wood exterior home design in Burlington
10