
Search results for "Materials matter" in Home Design Ideas
 Design Matters
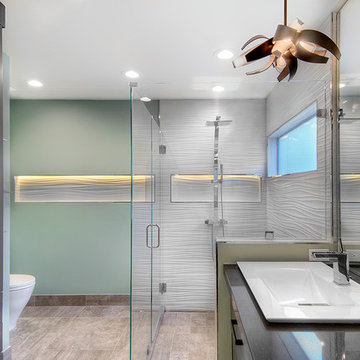
Incredible Menlo Park Renovation. Reconfiguring this master bathroom including moving the current laundry room into a new location and out of the master bathroom. We employed a contemporary styling full of clean lines and whimsy~
 Design Matters
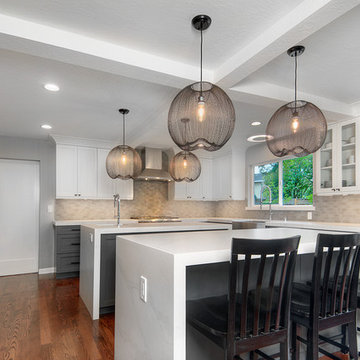
Gorgeous Almaden Kitchen and Renovation completed for a wonderful family! We expanded the original footprint into their spacious yard and was able to create an expansive kitchen
Featuring double waterfall islands, expansive storage throughout, appliance pantry and wet bar with Native Trails undercount trough sink. Cabinetry is custom gray paint bases, with white uppers and talls, glass upper at the windows to continue the view the beautiful yard. Four black wire pendants, a pair over each island, create drama without bringing weight into the view lines.
 Design Matters
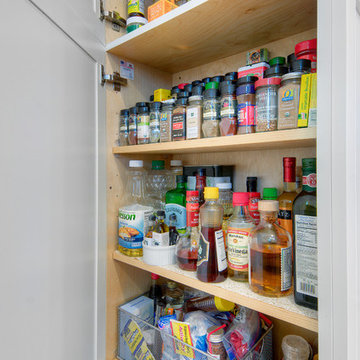
Combination White and Green Traditional Cabinetry with recessed panel and five piece drawer heads, Fireclay glazed ceramic tile back splash, and flamed black granite counters
Find the right local pro for your project
 Design Matters
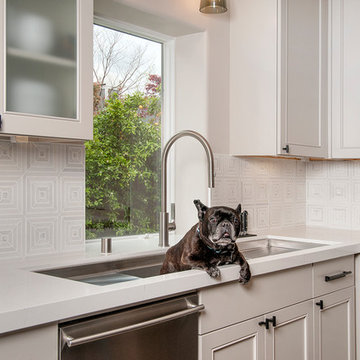
Even room to wash the family dog! This beautiful and functional kitchen features custom cabinetry designed by Julie Cavanaugh with an integrated Galley Workstation, two dry docks, and Galley Tap faucet. The casual yet detailed approach is reflected in the cabinetry styling and color, perimeter being white on white and island being black on black, unifying the style with black matte hardware throughout.
 Design Matters
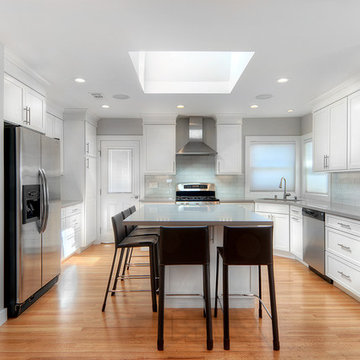
white kitchen, white cabinetry, hardwood floors, glass tile, caesarstone, skylights in kitchens
Mid-sized trendy u-shaped medium tone wood floor kitchen photo in San Francisco with an undermount sink, shaker cabinets, white cabinets, quartz countertops, gray backsplash, glass tile backsplash and stainless steel appliances
Mid-sized trendy u-shaped medium tone wood floor kitchen photo in San Francisco with an undermount sink, shaker cabinets, white cabinets, quartz countertops, gray backsplash, glass tile backsplash and stainless steel appliances
 Joseph Ballard

Small minimalist galley ceramic tile and gray floor eat-in kitchen photo in Phoenix with an undermount sink, flat-panel cabinets, light wood cabinets, quartz countertops, blue backsplash, cement tile backsplash, stainless steel appliances, a peninsula and white countertops
 Design Matters
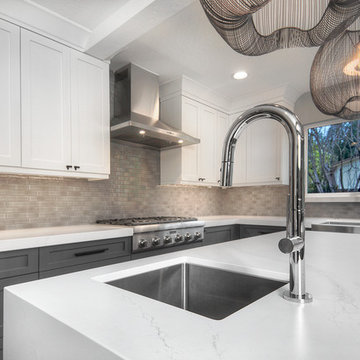
Gorgeous Almaden Kitchen and Renovation completed for a wonderful family! We expanded the original footprint into their spacious yard and was able to create an expansive kitchen
Featuring double waterfall islands, expansive storage throughout, appliance pantry and wet bar with Native Trails undercount trough sink. Cabinetry is custom gray paint bases, with white uppers and talls, glass upper at the windows to continue the view the beautiful yard. Four black wire pendants, a pair over each island, create drama without bringing weight into the view lines.

Sponsored
Fredericksburg, OH

High Point Cabinets
Columbus' Experienced Custom Cabinet Builder | 4x Best of Houzz Winner
 A Matter of Style
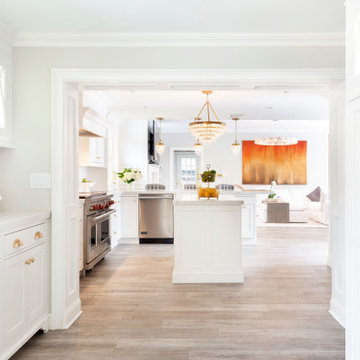
Inspiration for a large transitional l-shaped porcelain tile and beige floor eat-in kitchen remodel in New York with an undermount sink, shaker cabinets, white cabinets, quartzite countertops, white backsplash, mosaic tile backsplash, stainless steel appliances, an island and white countertops
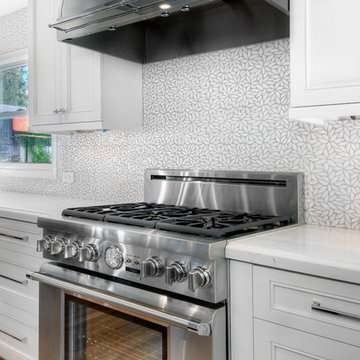 Design Matters
Crisp, clean, lines of this beautiful black and white kitchen with a gray and warm wood twist~
Open concept kitchen - large transitional l-shaped light wood floor open concept kitchen idea in San Francisco with a farmhouse sink, recessed-panel cabinets, white cabinets, quartz countertops, ceramic backsplash, stainless steel appliances, an island and white backsplash
Open concept kitchen - large transitional l-shaped light wood floor open concept kitchen idea in San Francisco with a farmhouse sink, recessed-panel cabinets, white cabinets, quartz countertops, ceramic backsplash, stainless steel appliances, an island and white backsplash
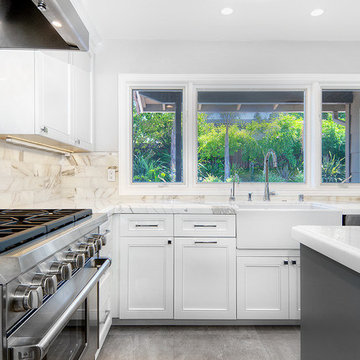 Design Matters
Gorgeous Almaden Valley Kitchen Renovation featuring enormous storage and gorgeous cabinetry with marble counters. Transforming this very dated kitchen into a bright, open, inviting space was the perfect solution for this wonderful growing family~
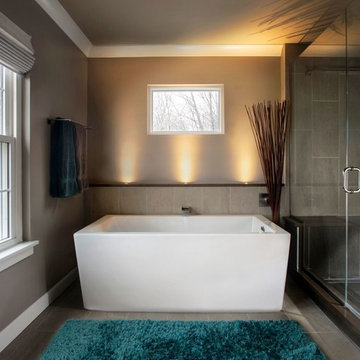
 HomeMatters Design Build
Inspiration for a mid-sized contemporary master beige tile and matchstick tile porcelain tile and gray floor bathroom remodel in St Louis with flat-panel cabinets, dark wood cabinets, gray walls, an undermount sink, quartz countertops and a hinged shower door
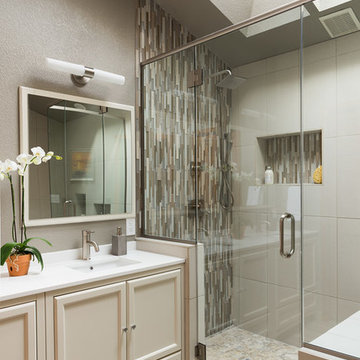
 Design Matters Home
Chris Nichols
Bathroom - large transitional master gray tile and porcelain tile porcelain tile and gray floor bathroom idea in Denver with shaker cabinets, white cabinets, a two-piece toilet, gray walls, an undermount sink, quartz countertops and a hinged shower door
Bathroom - large transitional master gray tile and porcelain tile porcelain tile and gray floor bathroom idea in Denver with shaker cabinets, white cabinets, a two-piece toilet, gray walls, an undermount sink, quartz countertops and a hinged shower door
 Handyman Matters of Harrisburg
HMM Harrisburg
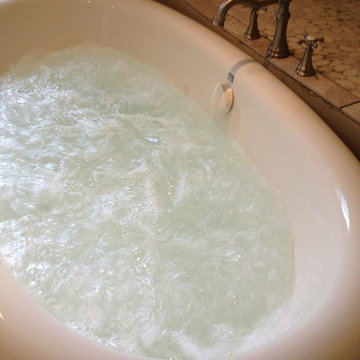
Inspiration for a large contemporary master beige tile and ceramic tile ceramic tile and brown floor bathroom remodel in Other with raised-panel cabinets, white cabinets, beige walls, a drop-in sink, granite countertops and a hinged shower door
Inspiration for a large contemporary master beige tile and ceramic tile ceramic tile and brown floor bathroom remodel in Other with raised-panel cabinets, white cabinets, beige walls, a drop-in sink, granite countertops and a hinged shower door

Sponsored
Columbus, OH

Hope Restoration & General Contracting
Columbus Design-Build, Kitchen & Bath Remodeling, Historic Renovations
 Design Matters Home
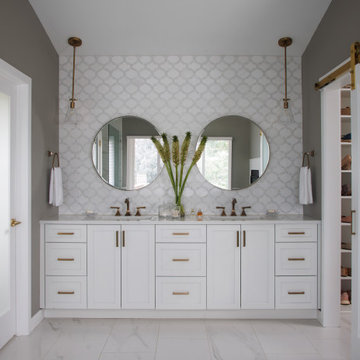
Elegant primary bathroom with double vanities and marble full height backsplash
Large transitional master white tile and marble tile marble floor, white floor and double-sink bathroom photo in Denver with shaker cabinets, white cabinets, an undermount sink, quartz countertops, white countertops and a built-in vanity
Large transitional master white tile and marble tile marble floor, white floor and double-sink bathroom photo in Denver with shaker cabinets, white cabinets, an undermount sink, quartz countertops, white countertops and a built-in vanity
 Design Matters
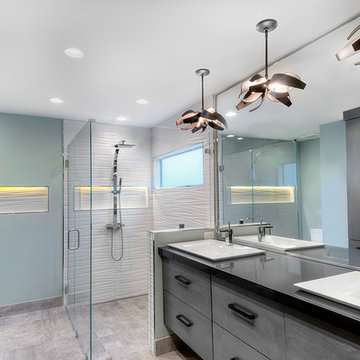
Incredible Menlo Park Renovation. Reconfiguring this master bathroom including moving the current laundry room into a new location and out of the master bathroom. We employed a contemporary styling full of clean lines and whimsy~
 Interior Matter

Trendy stone slab porcelain tile, gray floor and single-sink bathroom photo in DC Metro with flat-panel cabinets, dark wood cabinets, a wall-mount toilet, white walls, solid surface countertops, white countertops, a niche and a floating vanity
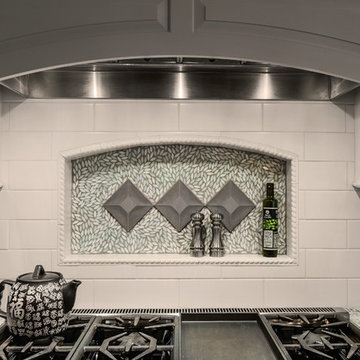 HomeMatters Design Build
Inspiration for a mid-sized contemporary l-shaped medium tone wood floor enclosed kitchen remodel in St Louis with raised-panel cabinets, white cabinets, granite countertops, white backsplash, subway tile backsplash, stainless steel appliances and no island

Sponsored
Columbus, OH

Trish Takacs Design
Award Winning & Highly Skilled Kitchen & Bath Designer in Columbus
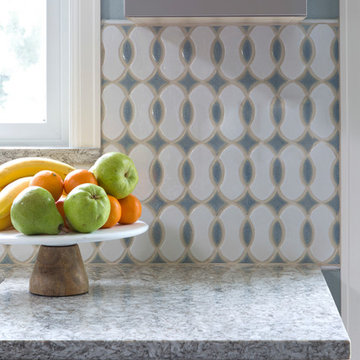 Design Matters Home
Emily Minton Redfield
Inspiration for a mid-sized transitional u-shaped dark wood floor and brown floor eat-in kitchen remodel in Denver with an undermount sink, shaker cabinets, beige cabinets, quartzite countertops, white backsplash, ceramic backsplash, stainless steel appliances, an island and gray countertops
Inspiration for a mid-sized transitional u-shaped dark wood floor and brown floor eat-in kitchen remodel in Denver with an undermount sink, shaker cabinets, beige cabinets, quartzite countertops, white backsplash, ceramic backsplash, stainless steel appliances, an island and gray countertops
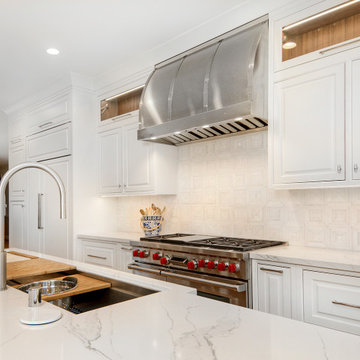 Design Matters
Stunning White and Bright Kitchen featuring Signature Custom Cabinetry and The Galley Workstation on the Island; Ample workspace with L shaped Island. Gorgeous Island Lighting by Arteriors - Caviar Adjustable Large Pendants. Backsplash is All Natural Stone - New Revenna Bryce, Countertops are All Natural Stone - Unique Calacatta Polished.
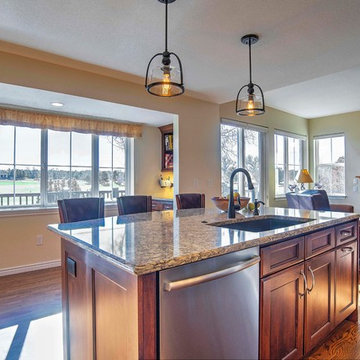 Design Matters Home
John Koliopoulos
Inspiration for a large transitional l-shaped medium tone wood floor open concept kitchen remodel in Denver with an undermount sink, medium tone wood cabinets, quartz countertops, stainless steel appliances, an island, shaker cabinets, beige backsplash and subway tile backsplash
Inspiration for a large transitional l-shaped medium tone wood floor open concept kitchen remodel in Denver with an undermount sink, medium tone wood cabinets, quartz countertops, stainless steel appliances, an island, shaker cabinets, beige backsplash and subway tile backsplash
29