
Search results for "Materials matter" in Home Design Ideas
 Design Matters
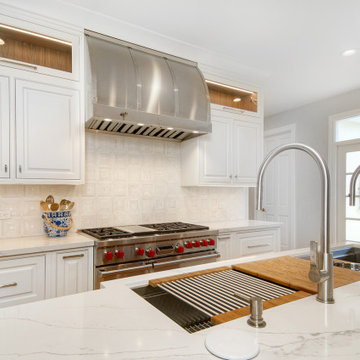
Stunning White and Bright Kitchen featuring Signature Custom Cabinetry and The Galley Workstation on the Island; Ample workspace with L shaped Island. Gorgeous Island Lighting by Arteriors - Caviar Adjustable Large Pendants. Backsplash is All Natural Stone - New Revenna Bryce, Countertops are All Natural Stone - Unique Calacatta Polished.
 Design Matters Home
Emily Minton Redfield
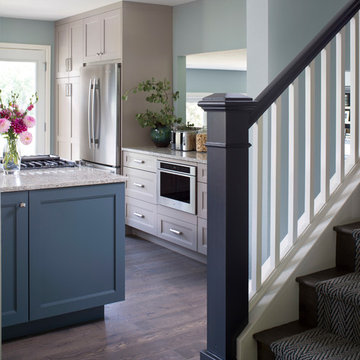
Mid-sized transitional u-shaped dark wood floor and brown floor eat-in kitchen photo in Denver with an undermount sink, shaker cabinets, beige cabinets, quartzite countertops, white backsplash, ceramic backsplash, stainless steel appliances, an island and gray countertops
Mid-sized transitional u-shaped dark wood floor and brown floor eat-in kitchen photo in Denver with an undermount sink, shaker cabinets, beige cabinets, quartzite countertops, white backsplash, ceramic backsplash, stainless steel appliances, an island and gray countertops
 Design Matters Home
Chris Nichols
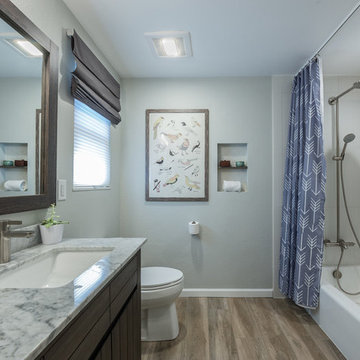
Example of a mid-sized transitional gray tile and porcelain tile porcelain tile and brown floor bathroom design in Denver with flat-panel cabinets, dark wood cabinets, a two-piece toilet, gray walls, an undermount sink and marble countertops
Example of a mid-sized transitional gray tile and porcelain tile porcelain tile and brown floor bathroom design in Denver with flat-panel cabinets, dark wood cabinets, a two-piece toilet, gray walls, an undermount sink and marble countertops
Find the right local pro for your project
 ACE Handyman Services Greater Boston
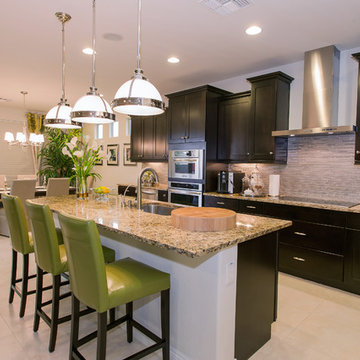
Example of a large transitional porcelain tile and beige floor eat-in kitchen design in Boston with an undermount sink, shaker cabinets, dark wood cabinets, granite countertops, beige backsplash, matchstick tile backsplash, paneled appliances and an island
 Handyman Matters of Harrisburg
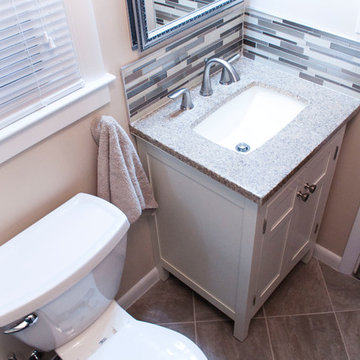
Bathroom - small contemporary 3/4 beige tile and ceramic tile ceramic tile and gray floor bathroom idea in Other with white cabinets, a two-piece toilet, beige walls, shaker cabinets, an undermount sink and laminate countertops
 HomeMatters Design Build
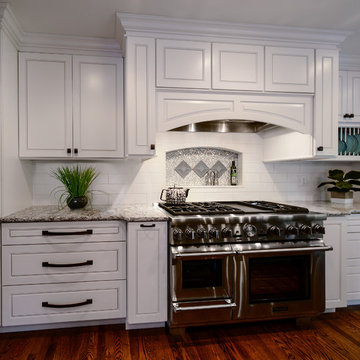
Mid-sized trendy l-shaped medium tone wood floor enclosed kitchen photo in St Louis with raised-panel cabinets, white cabinets, granite countertops, white backsplash, subway tile backsplash, stainless steel appliances and no island
 Design Matters
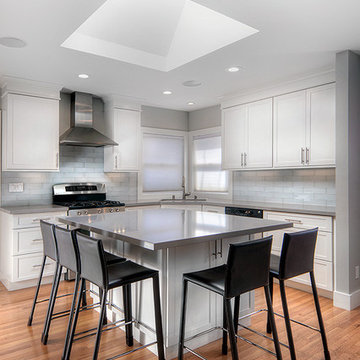
white kitchen, white cabinetry, hardwood floors, glass tile, caesarstone, skylights in kitchens
Kitchen - mid-sized contemporary u-shaped medium tone wood floor kitchen idea in San Francisco with an undermount sink, shaker cabinets, white cabinets, quartz countertops, gray backsplash, glass tile backsplash and stainless steel appliances
Kitchen - mid-sized contemporary u-shaped medium tone wood floor kitchen idea in San Francisco with an undermount sink, shaker cabinets, white cabinets, quartz countertops, gray backsplash, glass tile backsplash and stainless steel appliances

Sponsored
Columbus, OH

Structural Remodeling
Franklin County's Heavy Timber Specialists | Best of Houzz 2020!
 Design Matters Home

Example of a mid-sized transitional master multicolored tile and glass tile porcelain tile and brown floor bathroom design in Denver with shaker cabinets, blue cabinets, gray walls, an undermount sink, quartz countertops and gray countertops
 Design Matters
Combination White and Green Traditional Cabinetry with recessed panel and five piece drawer heads, Fireclay glazed ceramic tile back splash, and flamed black granite counters

 Joseph Ballard
Small minimalist galley ceramic tile and gray floor eat-in kitchen photo in Phoenix with an undermount sink, flat-panel cabinets, light wood cabinets, quartz countertops, blue backsplash, cement tile backsplash, stainless steel appliances, a peninsula and white countertops
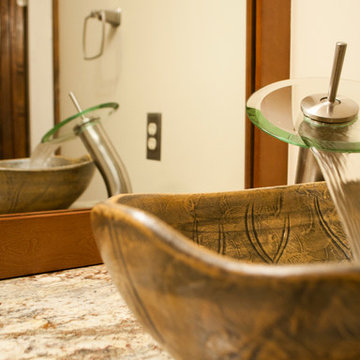 Handyman Matters of Harrisburg
We enjoyed helping this longtime Customer bring their bathroom up-to-date. New hexagon floor tile, mosaic tile for the floor in the shower, glass tile for the accent stripe, granite counter tops, new cabinets and some fresh paint.accent tile
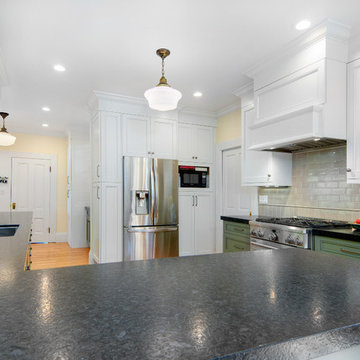 Design Matters
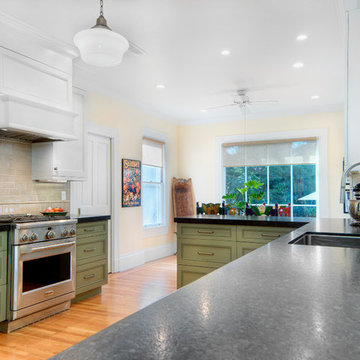
Combination White and Green Traditional Cabinetry with recessed panel and five piece drawer heads, Fireclay glazed ceramic tile back splash, and flamed black granite counters
 Design Matters
Combination White and Green Traditional Cabinetry with recessed panel and five piece drawer heads, Fireclay glazed ceramic tile back splash, and flamed black granite counters


 Design Matters
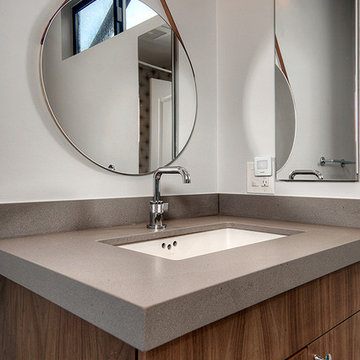
An amazing project for a client who loves contemporary mid century design and color! Master bath vanity in walnut, wet room shower and tub combination featuring Brizo Litze plumbing, gorgeous!... Custom Fireclay Escher tile in white, turquoise and black in a gradient designed pattern.
The Hall Bath for the kids features a walnut cabinet with quartz counter and amazing and whimsical Fireclay tile in a black and white pattern.
 Design Matters

This gorgeous master bathroom renovation is a true transformation! The soft hues of marble and green glass provide an a very spa like experience. The over sized shower and large rain head fixtures provide a perfect relaxing experience.
John Valenti Photography
 Design Matters
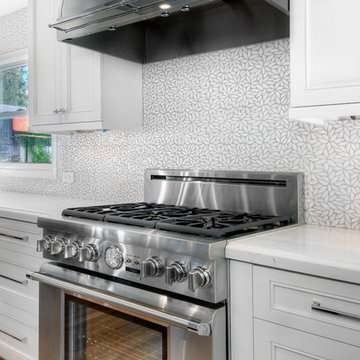
Crisp, clean, lines of this beautiful black and white kitchen with a gray and warm wood twist~
Open concept kitchen - large transitional l-shaped light wood floor open concept kitchen idea in San Francisco with a farmhouse sink, recessed-panel cabinets, white cabinets, quartz countertops, ceramic backsplash, stainless steel appliances, an island and white backsplash
Open concept kitchen - large transitional l-shaped light wood floor open concept kitchen idea in San Francisco with a farmhouse sink, recessed-panel cabinets, white cabinets, quartz countertops, ceramic backsplash, stainless steel appliances, an island and white backsplash
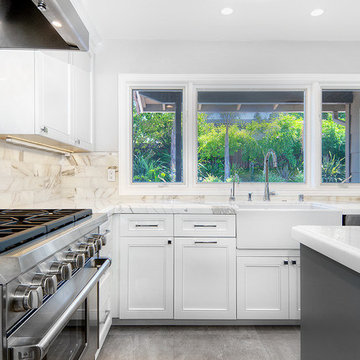 Design Matters
Gorgeous Almaden Valley Kitchen Renovation featuring enormous storage and gorgeous cabinetry with marble counters. Transforming this very dated kitchen into a bright, open, inviting space was the perfect solution for this wonderful growing family~

Sponsored
Columbus, OH

Hope Restoration & General Contracting
Columbus Design-Build, Kitchen & Bath Remodeling, Historic Renovations
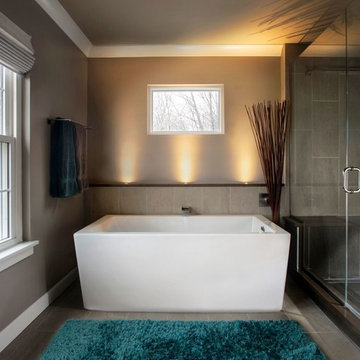 HomeMatters Design Build
Inspiration for a mid-sized contemporary master beige tile and matchstick tile porcelain tile and gray floor bathroom remodel in St Louis with flat-panel cabinets, dark wood cabinets, gray walls, an undermount sink, quartz countertops and a hinged shower door
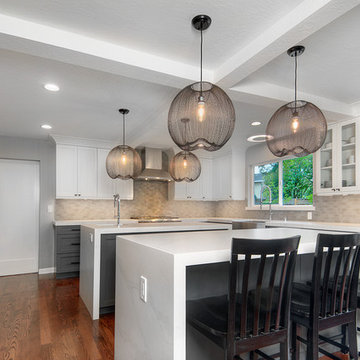 Design Matters
Gorgeous Almaden Kitchen and Renovation completed for a wonderful family! We expanded the original footprint into their spacious yard and was able to create an expansive kitchen
Featuring double waterfall islands, expansive storage throughout, appliance pantry and wet bar with Native Trails undercount trough sink. Cabinetry is custom gray paint bases, with white uppers and talls, glass upper at the windows to continue the view the beautiful yard. Four black wire pendants, a pair over each island, create drama without bringing weight into the view lines.
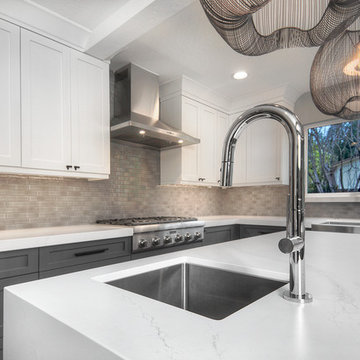 Design Matters
Gorgeous Almaden Kitchen and Renovation completed for a wonderful family! We expanded the original footprint into their spacious yard and was able to create an expansive kitchen
Featuring double waterfall islands, expansive storage throughout, appliance pantry and wet bar with Native Trails undercount trough sink. Cabinetry is custom gray paint bases, with white uppers and talls, glass upper at the windows to continue the view the beautiful yard. Four black wire pendants, a pair over each island, create drama without bringing weight into the view lines.
30