
Search results for "Maximisation" in Home Design Ideas

 Bella Stairs, LLC
Stainless Steel Rod Railings
Example of a mid-sized transitional wooden u-shaped cable railing staircase design in Tampa with wooden risers
Example of a mid-sized transitional wooden u-shaped cable railing staircase design in Tampa with wooden risers

 reform, llc
reform, llc
Inspiration for a small contemporary wooden straight wood railing staircase remodel in DC Metro with wooden risers
Inspiration for a small contemporary wooden straight wood railing staircase remodel in DC Metro with wooden risers

 AMFK Stainless Steel
Custom postless stainless steel guardrail handrail combo. Pickets are 1/2" thick round stainless bar, welded into 1-1/2" stainless steel tubing to create a totally unique guardrail in this single family home.
Find the right local pro for your project


 TimberTown
Zuri Premium Decking uses a picture of real wood on the face of their 100% PVC board. The picture is then covered by an acrylic coating so that its scratch, stain, and fade resistant. To keep from cracking the acrylic, hidden fasteners are required to install this product.
Designed & Built by: Southern Outdoor Appeal and Cody Pools

 Flavor Paper
If you’re on the prowl for some seriously salacious wallpaper that celebrates eroticism, masculinity and sexual liberation, then Tom of Finland is for you! A collaboration two years in the works, this carnal creation comprises two designs—TAME and XXX—both conceived by Michael Reynolds, Hoffman Creative and the Tom of Finland Foundation. A bold and ballsy tribute to the dynamic graphite and pencil drawings of Touko Laaksonen (aka Tom of Finland), the famed renegade Finnish artist known for his stylized homoerotic art and its profound effect on late twentieth century gay culture and fetish lifestyle. From cops, cowboys and bikers, to sailors, lumberjacks and leather men — there’s a little something (and then some) for everyone. That-a-boy!
Michael Reynolds is a New York-based creative director, curator, editorial stylist, book editor and design consultant. He is the US Editor of Wallpaper* Magazine and Editor at Large for Architectural Digest USA. His first book, TOM HOUSE – Tom of Finland in Los Angeles, is available through Rizzoli Publications.
Eric Hoffman founded Hoffman Creative a decade ago in New York, a firm creating brand identities for a range of clients with an ethos rooted in psychology and emotional intelligence.
Tom of Finland Foundation maintains the archive and former Los Angeles home of the 20th-century artist, known for his graphic, highly stylized illustrations. Dedicated to protecting and preserving erotic art and erotic arts education, the foundation continues to advocate the artist’s significant influence on gay and LGBT culture.
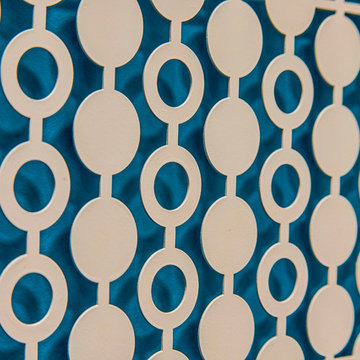
 Modern Metal
"Marshmallow" metalwork pattern designed by Annie Kantor of AJK Design Studio. Ideal for wall panels, screens, and HVAC covers.
Example of a mid-sized 1960s home design design in San Francisco
Example of a mid-sized 1960s home design design in San Francisco





 West of Main Design
Christian Mackie
Inspiration for a small eclectic marble floor front door remodel in Ottawa
Inspiration for a small eclectic marble floor front door remodel in Ottawa
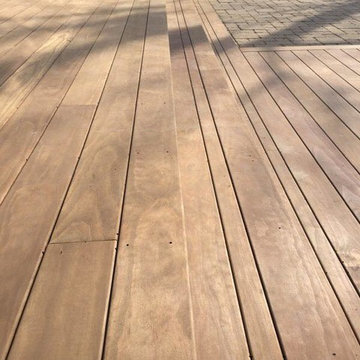
 Homestead Timbers
Kebony Radiata Pine Decking project done by a customer in St. Joseph, Michigan overlooking Lake Michigan.




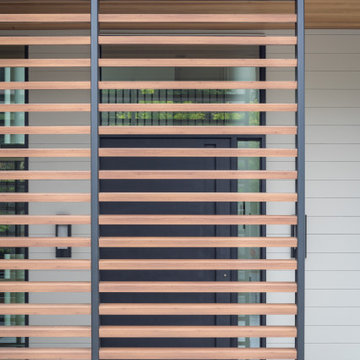


 larryjonasa2
Small square kitchen that's used as main entrance to house. Complete remodel of a 1941 ranch.
Enclosed kitchen - small modern u-shaped vinyl floor enclosed kitchen idea in Detroit with an undermount sink, shaker cabinets, black cabinets, quartz countertops, gray backsplash, glass tile backsplash, stainless steel appliances and no island
Enclosed kitchen - small modern u-shaped vinyl floor enclosed kitchen idea in Detroit with an undermount sink, shaker cabinets, black cabinets, quartz countertops, gray backsplash, glass tile backsplash, stainless steel appliances and no island

 Southern Staircase
Modern railing system on commercial stairs
Inspiration for a huge modern carpeted l-shaped staircase remodel in Atlanta with carpeted risers
Inspiration for a huge modern carpeted l-shaped staircase remodel in Atlanta with carpeted risers


 Nest Interiors
Example of a large minimalist wooden u-shaped open and cable railing staircase design in New York

 Nous Studio
Susan Fisher Photography
Example of a small minimalist master white tile and ceramic tile ceramic tile drop-in bathtub design in New York with open cabinets, white cabinets, a wall-mount toilet, white walls, an undermount sink and quartzite countertops
Example of a small minimalist master white tile and ceramic tile ceramic tile drop-in bathtub design in New York with open cabinets, white cabinets, a wall-mount toilet, white walls, an undermount sink and quartzite countertops
16