
Search results for "Maximisation" in Home Design Ideas


Find the right local pro for your project
 Accent Woodworking Inc.
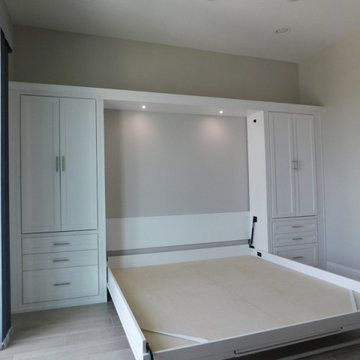
Mission Shaker Wall Bed with 6 Square Panels, Flip Down Leg, 2 Long Nickel Handles shown in Solid Bright White on Maple. Fold Down Panel Desk is Built Into Front Panel of the Wall Bed – Top and Center Panels of Wall Bed Folds Down to a Desk.
LED Light Kit in Bed Cabinet. 2 Custom Shaker Wall Bed Cabinets with 3 Drawers on Bottom, 2 Long Shaker Doors Above with 3 Adjustable Shelves. 3" Crown Hat for Wall Bed, 2 Side Cabinets. 2 Snack Trays for Wall Bed Cabinets. 2 Furniture Sockets in Side Piers.
Contact us to find out more or if you would like to schedule an in-person FREE CONSULTATION either in your home or our showroom in Largo, Florida.
727-522-2700
contact@accentwoodworking.com
https://www.accentwoodworking.com/furniture/wall-beds/
 Kaleidoscope Design Studio

Form follows function in this classically designed master ensuite, with lots of utilitarian storage, complemented with delicate details. This once leaky builder basic bathroom, transformed into a bright and beautiful oasis. Taking cues from the home (filled with precious antiques), we brought new life to the bathroom with vintage inspired elements – which can be seen in the detail of the wood vanity, and the soft cloud prints. Large scale, bright white tiles paired with teal glass tiles in the shower reflect the light, giving the illusion of doubling the space, while also adding subtle interest to the otherwise simplistic space.



 Bay Area Kitchens
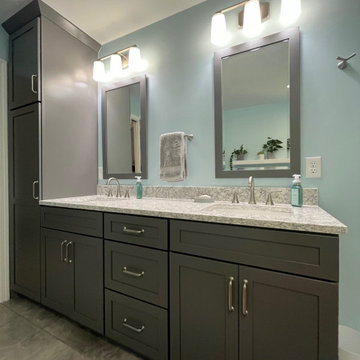
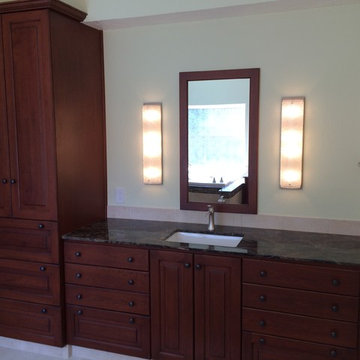
Custom cherry cabinets provide ample and convenient storage, and custom LED light fixtures by Hammerton LIghting flank the matching custom mirror
Bathroom - large transitional master beige tile and porcelain tile porcelain tile bathroom idea in Houston with an undermount sink, raised-panel cabinets, dark wood cabinets, marble countertops and green walls
Bathroom - large transitional master beige tile and porcelain tile porcelain tile bathroom idea in Houston with an undermount sink, raised-panel cabinets, dark wood cabinets, marble countertops and green walls

 Alterra Landscape Design
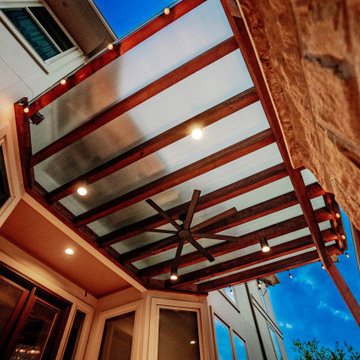
Looking up through the timber pergola, Alterra’s technical design+build expertise is on full display. We integrated a polycarbonate roof system to provide weather protection without sacrificing natural light. At night, the combination of recessed cans and bistro lighting transforms this outdoor living space into a glowing, climate-controlled retreat. This view highlights how professional landscape architecture considers the "fifth wall" of a space, ensuring the structural elements are as beautiful as they are functional.
 ALL Renovation & Design LLC
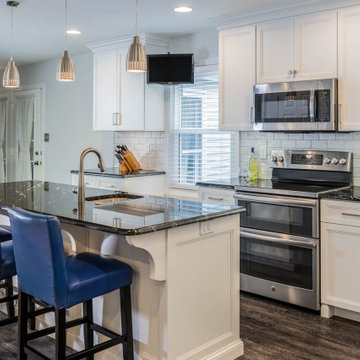
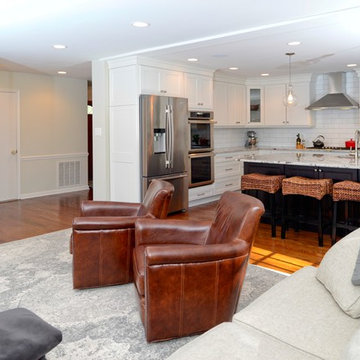
The old Bauman kitchen was terribly partitioned off. The laundry room and closet left a narrow hallway between the kitchen and the dining room. The Bauman’s really wanted an open space.
They connected with ALL Renovation & Design at a home show. And we immediately got to work modifying the existing space. This proved to be a challenge because there was almost nowhere for the ductwork that fed the upstairs to go. But with some creative planning, we rerouted the ducts to go inside the cabinet next to the wine rack. This allowed us to knock out the walls that separated the kitchen and the dining room giving a beautiful open space.
The homeowner had several requests that were designed to make their daily life easier. One was adding a second sink to the island. Another request was extending the kitchen past the window to allow for more cabinets and counter space. In between, we added a comfortable window seat.All the lighting was designed around how the space was going to be used. An example is how where the table was going to be positioned in the dining room next to the pantry and custom wine rack dictated where the ceiling fan and recessed lighting would be installed.The result is a beautiful, functional space that is completely open… just what the Bauman’s wanted.
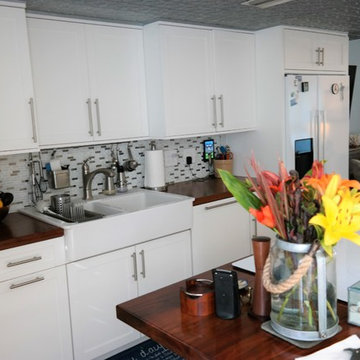
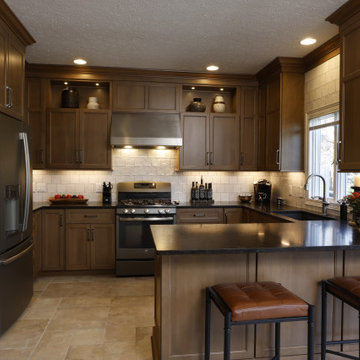
Maple cabinets painted Simply White, Via Lactea Granite countertops, Arley Anatolia Classic 3”x6” tile backsplash in the Matte Carrara with the Mapei Pewter grout, Coretech Georgetown Oak Luxury Vinyl Tile flooring, and LED i-Lighting undercabinet lighting.
 Lux Decor
Designed by Lux Decor.
Photographed by Angela Auclair Photography
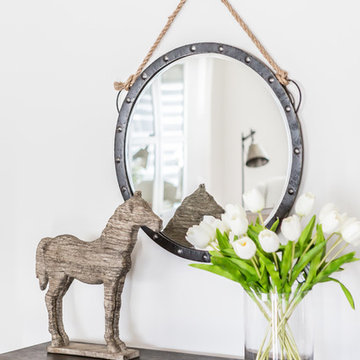
Example of a small classic open concept living room design in Montreal
Example of a small classic open concept living room design in Montreal
 Kaleidoscope Design Studio
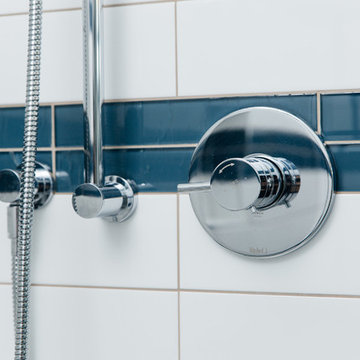
Form follows function in this classically designed master ensuite, with lots of utilitarian storage, complemented with delicate details. This once leaky builder basic bathroom, transformed into a bright and beautiful oasis. Taking cues from the home (filled with precious antiques), we brought new life to the bathroom with vintage inspired elements – which can be seen in the detail of the wood vanity, and the soft cloud prints. Large scale, bright white tiles paired with teal glass tiles in the shower reflect the light, giving the illusion of doubling the space, while also adding subtle interest to the otherwise simplistic space.
 Charlie Abrego

Redid/Replaced/Repaired:
Sheetrock
Electrical
Bay Window Sill
Glass Replacement
Baseboards
Floors
Paint
Inspiration for a mid-sized transitional open concept dark wood floor, brown floor and shiplap wall family room remodel in Dallas with gray walls, a two-sided fireplace, a brick fireplace and no tv
Inspiration for a mid-sized transitional open concept dark wood floor, brown floor and shiplap wall family room remodel in Dallas with gray walls, a two-sided fireplace, a brick fireplace and no tv




51