
Search results for "Maximisation" in Home Design Ideas

 CUSTOM CRAFT - Design Build Remodel
Example of a large trendy u-shaped medium tone wood floor and brown floor eat-in kitchen design in Philadelphia with a farmhouse sink, recessed-panel cabinets, white cabinets, quartz countertops, white backsplash, marble backsplash, white appliances, an island and brown countertops
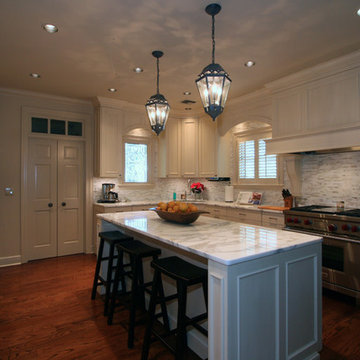

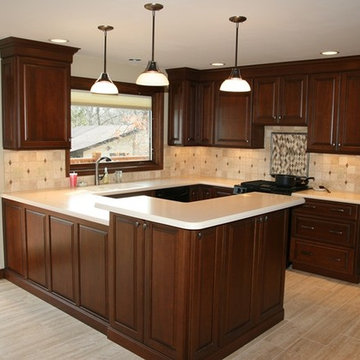
 Callier & Thompson Kitchens, Baths and Appliances
Eat-in kitchen - traditional eat-in kitchen idea in St Louis with a drop-in sink, raised-panel cabinets, dark wood cabinets, beige backsplash and black appliances
Find the right local pro for your project

 Ernesto Santalla PLLC

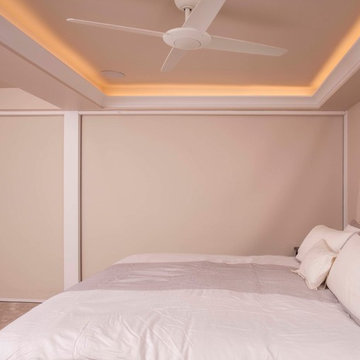
The built-in furniture saves space and incorporates storage below the bed and bedside lighting. PhotoGeoffrey Hodgdon
Bedroom - small contemporary master dark wood floor and gray floor bedroom idea in DC Metro with white walls
Bedroom - small contemporary master dark wood floor and gray floor bedroom idea in DC Metro with white walls






 Alterra Landscape Design
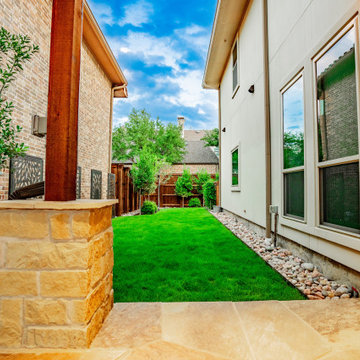
Vertical elements and structural masonry take center stage in this side yard view. The stone-clad pillars of the pergola provide a permanent, high-end feel that anchors the landscape architecture. Our design+build approach utilized a mix of soft turf, river stone, and decorative metal screens to break up the long lines of the property. This master plan demonstrates how thoughtful placement of trees and lighting can turn a narrow residential corridor into a sophisticated, visually deep outdoor living experience.
 Kon-strux Developments
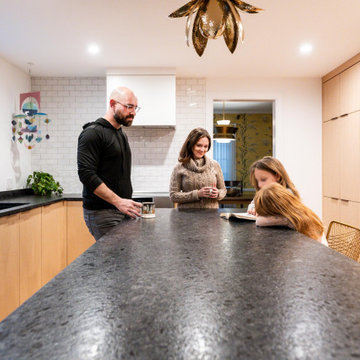
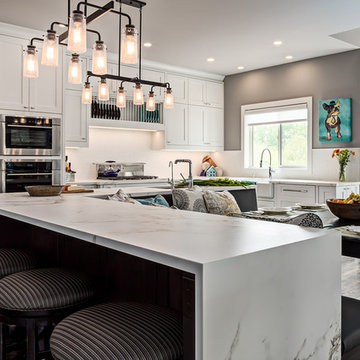
Under-counter stool storage for when kids need to do homework or guests come over to watch the game. A multifunctional kitchen great room space.
Designer: Nicole Muzechka
(Calgary Photos)
 MARK IV Builders, Inc
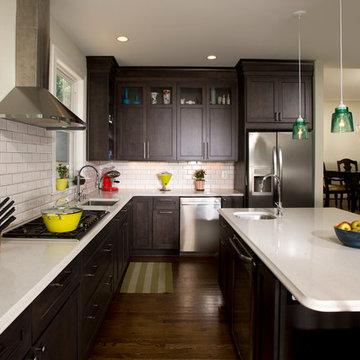
Blue glass pendant lights repeat the blue wall which partially separates the formal dining room from the kitchen and family space. The kitchen makeover more than doubled the amount of usable storage space.
 West Designs - Full Service K+B Designer/Builder
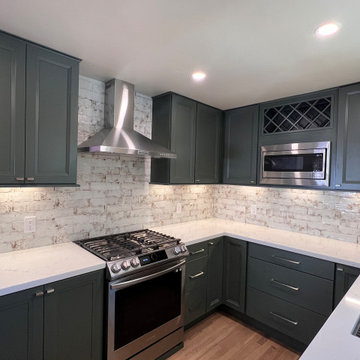
Example of a transitional kitchen design in Sacramento

 Rock Paper Scissors Landscape, Inc.
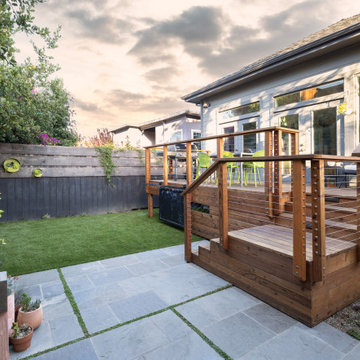
Redwood Deck, Cable Rail, Synthetic Turf, Bluestone
Inspiration for a modern landscaping in San Francisco.
Inspiration for a modern landscaping in San Francisco.

 AG Millworks
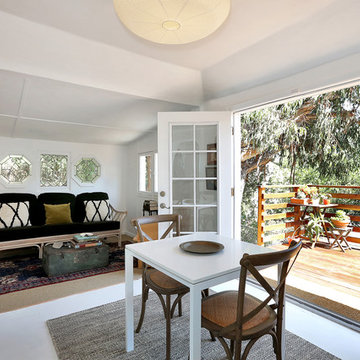
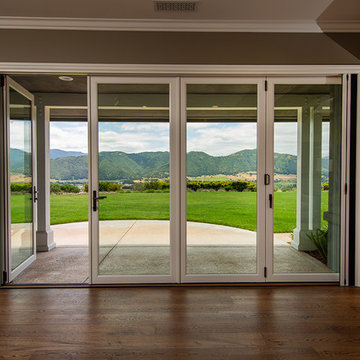
An AG Bi-Fold Door System creates an open-air dining room and connects the indoor living space to the outdoor pool and patio area.
Contractor: Steve Holmlund
Designer: Samantha Keeping
Dealer: Nielsen Building Materials
Photo by Logan Hall
54