
Search results for "Maximisation" in Home Design Ideas


 Aldy Builders
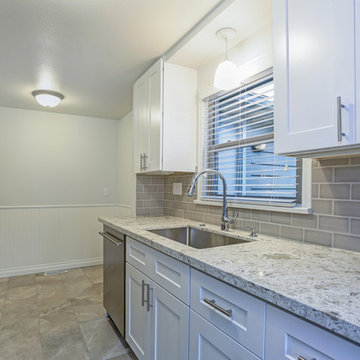
Inspiration for a transitional kitchen remodel in Other with shaker cabinets, white cabinets, granite countertops, beige backsplash, cement tile backsplash, no island and multicolored countertops
Find the right local pro for your project
 Nadler Cabinet Services Inc.
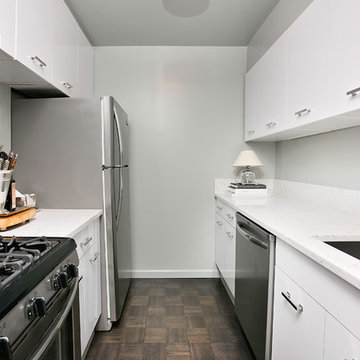
A simple improvement to increase storage, organization and efficiency in a kitchen are cutlery dividers. It's the best way to minimize drawer clutter and be confident that you know exactly where the next utensil you need is. We also refaced the kitchen cabinets in white Formica, upgraded the cabinet doors with soft-close hinges and new roll out-drawers for lower cabinet storage.

 Inspired Closets Treasure Coast
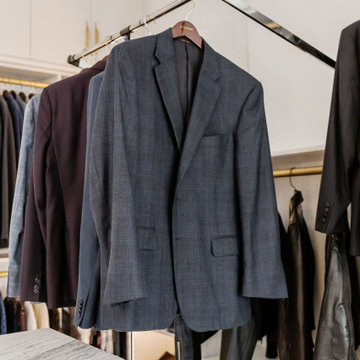
An elegant, custom closet with premium storage solutions makes the most of every inch of space and showcases the homeowner’s style. Shoe shelves, glass-front cabinets, a pull-out tie rack, pull-down hanging bar, island, and built-in window bench optimize functionality, while brass hardware, integrated lighting, and a statement light fixture complete the luxury closet look.

 ·ecology by design, inc.
English Cottage Garden meets 95062.
Photo of a small transitional full sun front yard stone landscaping in Other.
Photo of a small transitional full sun front yard stone landscaping in Other.
 House to Home Solutions
Chris Zimmer
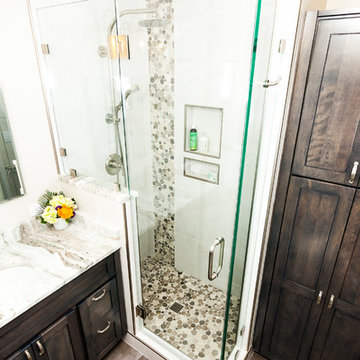
Small transitional master gray tile and porcelain tile porcelain tile corner shower photo in DC Metro with shaker cabinets, brown cabinets, a one-piece toilet, gray walls, an undermount sink and granite countertops
Small transitional master gray tile and porcelain tile porcelain tile corner shower photo in DC Metro with shaker cabinets, brown cabinets, a one-piece toilet, gray walls, an undermount sink and granite countertops
 Interiology Design Co.


A custom built-in buffet with glass doors fits precisely into a nook on the side wall. This piece doubles as a dry bar, complete with wine rack, generous china storage, and large drawers down the center. The base and top are joined by carved side brackets, creating a unified furniture piece. LED lighting highlights the Caesarstone quartz countertops.
 AG Millworks
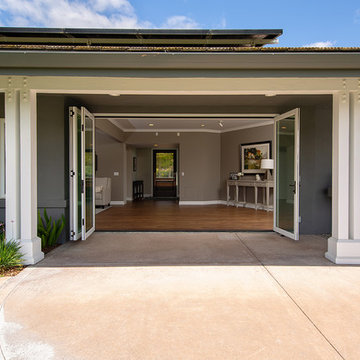
An AG Bi-Fold Door System creates an open-air dining room and connects the indoor living space to the outdoor pool and patio area.
Contractor: Steve Holmlund
Designer: Samantha Keeping
Dealer: Nielsen Building Materials
Photo by Logan Hall
 Charlie Abrego
Replaced/Redid/Repaired
Framing
Plumbing
Sheetrock
Texture
Electrical
Tile
Baseboards
Cabinets
Countertop
Paint
Hardware
Fixtures
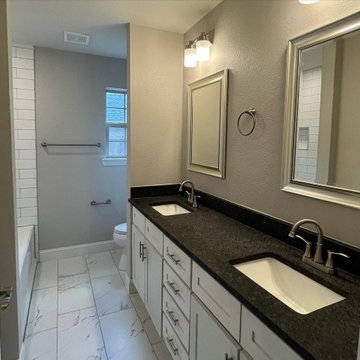
Mid-sized transitional white tile and subway tile porcelain tile, white floor and double-sink bathroom photo in Dallas with shaker cabinets, white cabinets, a two-piece toilet, gray walls, an undermount sink, quartz countertops, black countertops, a niche and a built-in vanity
Mid-sized transitional white tile and subway tile porcelain tile, white floor and double-sink bathroom photo in Dallas with shaker cabinets, white cabinets, a two-piece toilet, gray walls, an undermount sink, quartz countertops, black countertops, a niche and a built-in vanity

 Dover Home Remodelers
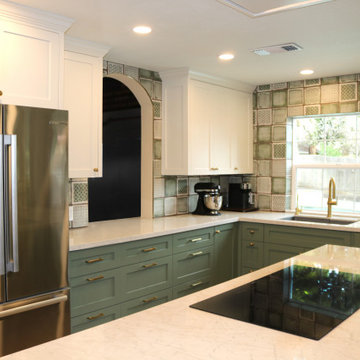
Example of a mid-sized u-shaped porcelain tile and beige floor enclosed kitchen design in Cleveland with an undermount sink, recessed-panel cabinets, medium tone wood cabinets, granite countertops, white backsplash, terra-cotta backsplash, stainless steel appliances, no island and black countertops

 Red House Remodeling
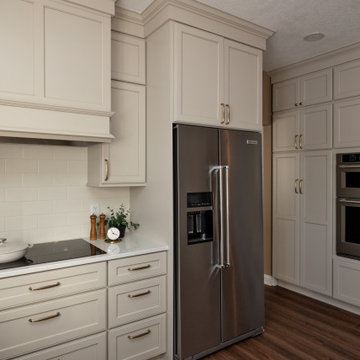
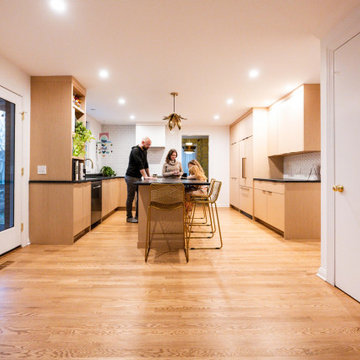
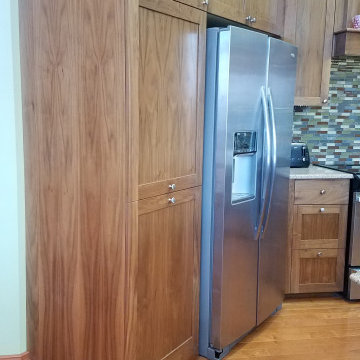
This newly remodeled kitchen perfectly blends elevated style with warm, inviting elements, creating a beautiful space. While the footprint of the kitchen remains very similar, the functionality of the space is vastly improved with added vertical storage and custom pantry and utility cabinetry. Moonflakes quartz counters with honey bronze fixtures and hardware. The simple tile backsplash, in a similar tone as the cabinetry, lends to the cohesive neutrality of the space.


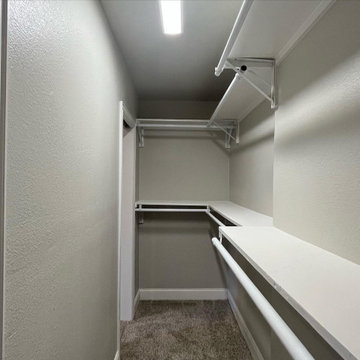 Charlie Abrego
Replaces/Redid/Repaired:
Framing
Electrical
Insulation
Pocket Doors
Sheetrock
Texture
Shelves
Rods
Baseboards
Paint
Fixture
Hardware
Carpet
Walk-in closet - mid-sized transitional gender-neutral carpeted and beige floor walk-in closet idea in Dallas with white cabinets
Walk-in closet - mid-sized transitional gender-neutral carpeted and beige floor walk-in closet idea in Dallas with white cabinets

49