
Search results for "Maximise" in Home Design Ideas



Find the right local pro for your project
 Rock Paper Scissors Landscape, Inc.
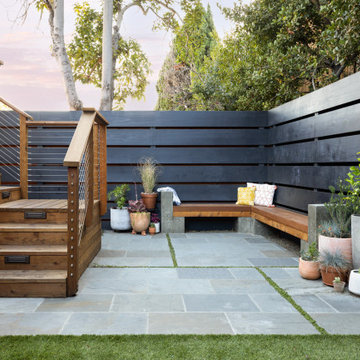
Concrete and Redwood Bench, Redwood Deck & Stairs with Cable Rail, Bluestone Patio
Photo of a modern landscaping in San Francisco.
Photo of a modern landscaping in San Francisco.
 Small Job Specialists
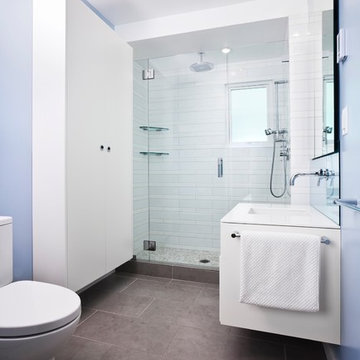
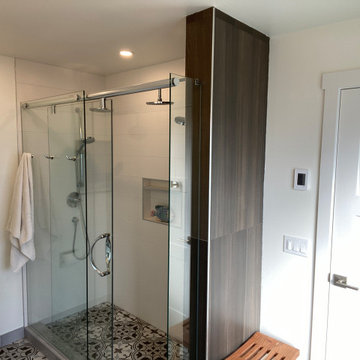
Mid-sized minimalist ceramic tile bathroom photo in Vancouver with flat-panel cabinets, white cabinets, blue walls, an integrated sink, quartz countertops and a hinged shower door
 ColorWhiz Architectural Color Consulting
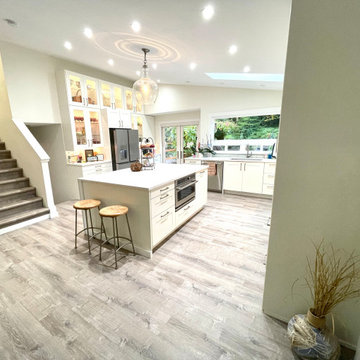
View from the Calcutta marble fireplace shows the value of removing a full height wall that formerly trapped a small kitchen and breakfast nook in the dark and away from guests.


 Shawna Underwood Interior Design
Edward Underwood Photography
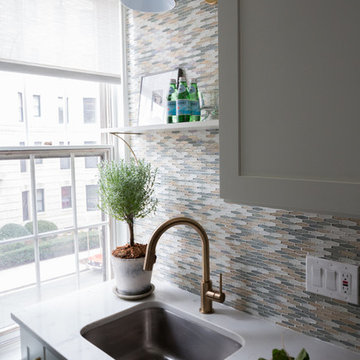
Small transitional home design photo in DC Metro
Small transitional home design photo in DC Metro
 Chi Renovation & Design
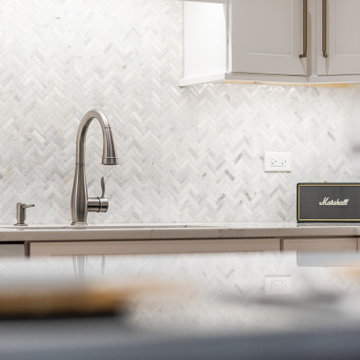
This kitchen was given a full renovation by our Chicago design-build team. We maintained the former peninsula layout that accommodated a breakfast nook, and the stove and dishwasher were placed in the same location as before. We moved the refrigerator and installed a microwave above the existing exhaust fan, and added finishing touches like new recessed lighting, LED undercabinet lighting, and lights above the peninsula.
Project designed by Skokie renovation firm, Chi Renovations & Design - general contractors, kitchen and bath remodelers, and design & build company. They serve the Chicago area, and it's surrounding suburbs, with an emphasis on the North Side and North Shore. You'll find their work from the Loop through Lincoln Park, Skokie, Evanston, Wilmette, and all the way up to Lake Forest.
For more about Chi Renovation & Design, click here: https://www.chirenovation.com/


 Kaleidoscope Design Studio
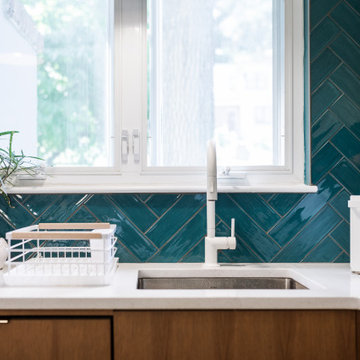
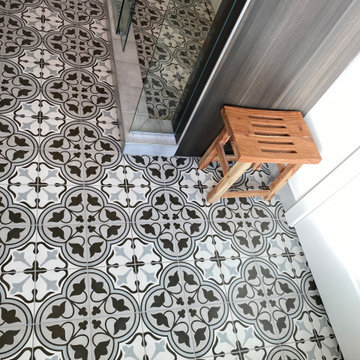
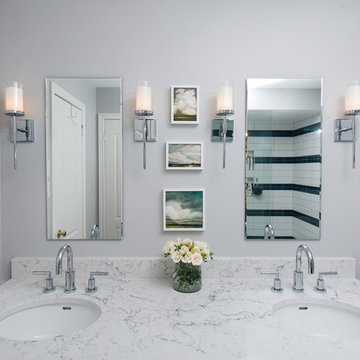
Form follows function in this classically designed master ensuite, with lots of utilitarian storage, complemented with delicate details. This once leaky builder basic bathroom, transformed into a bright and beautiful oasis. Taking cues from the home (filled with precious antiques), we brought new life to the bathroom with vintage inspired elements – which can be seen in the detail of the wood vanity, and the soft cloud prints. Large scale, bright white tiles paired with teal glass tiles in the shower reflect the light, giving the illusion of doubling the space, while also adding subtle interest to the otherwise simplistic space.
 Red House Remodeling
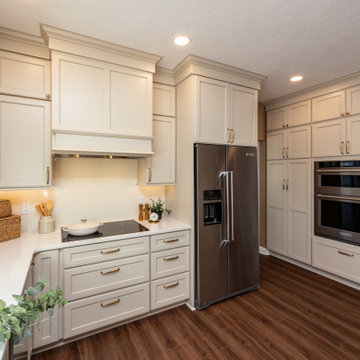
This newly remodeled kitchen perfectly blends elevated style with warm, inviting elements, creating a beautiful space. While the footprint of the kitchen remains very similar, the functionality of the space is vastly improved with added vertical storage and custom pantry and utility cabinetry. Moonflakes quartz counters with honey bronze fixtures and hardware. The simple tile backsplash, in a similar tone as the cabinetry, lends to the cohesive neutrality of the space.
 Jones Pierce Studios
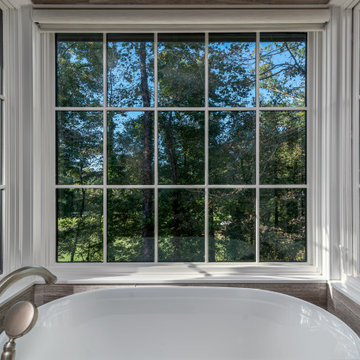
The master bath is organized to feel open to views but is detailed and designed for daily rituals.
Bathroom photo in Atlanta
Bathroom photo in Atlanta
 Charlie Abrego
Redid/Replaced/Repaired
Foundation
Fascia
Bay Windows
Paint
Glass
Irrigation
Landscaping
Walkway
Patio Tile

Mid-sized transitional beige one-story brick and board and batten exterior home photo in Dallas with a shingle roof and a brown roof
Mid-sized transitional beige one-story brick and board and batten exterior home photo in Dallas with a shingle roof and a brown roof
 Woody’s Premium Cabinetry
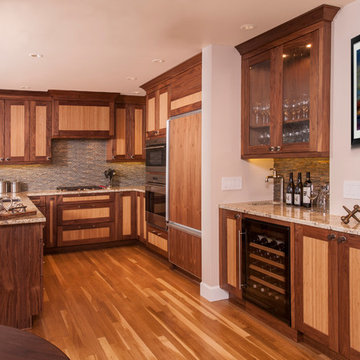
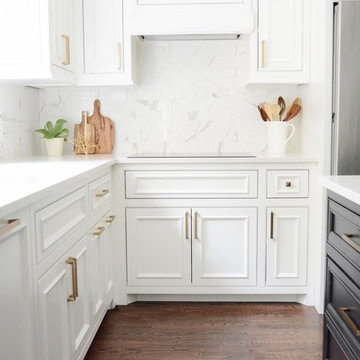
Specialized design makes a small space a high functioning space. The small cooking area performs extremely well with the integration of a high end induction cooktop.
31